Progetti architettonici per ogni specie di fabriche in stili ed usi diversi
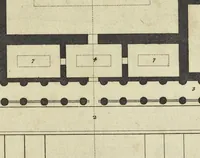
An 1807 Roman architectural drawing book by Giuseppe Valadier, Luigi Maria Valadier and Vincenzo Feoli, published in Rome for architects and students of building design. The plate is a plan view of a colonnade-lined structure with rows of rectangular rooms or stalls marked with numerals, drawn in crisp black and grey with dotted guide lines, offering a designer a clear model of simple architectural site layout and plan notation.