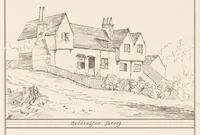
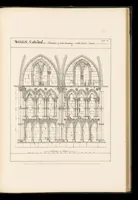
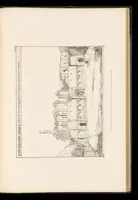
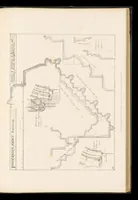
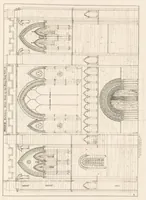
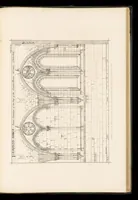
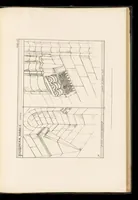
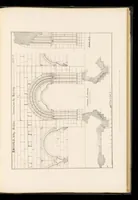
Detail drawings and sketches : measured and drawn from ecclesiastical and domestic buildings of the Middle Ages in England and France
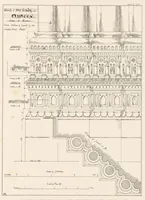
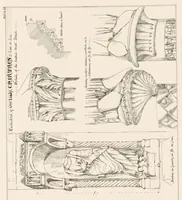
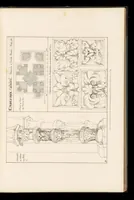
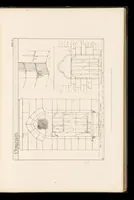
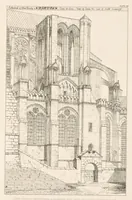
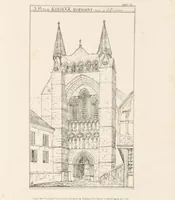
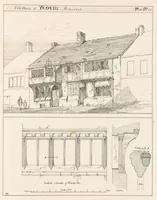
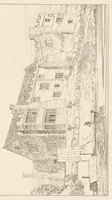
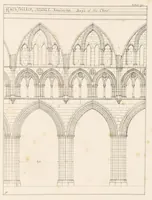
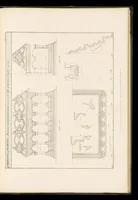
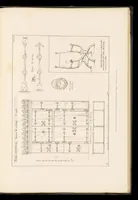
Detail drawings and sketches by Frederick Rogers, published in London by Atchley in 1868, record measured Middle Ages church and domestic architecture in England and France, aimed at architects and students of building history. The pictures are precise architectural line plates showing elevations, sections, arches, moulded profiles and carved capitals, with pointed Gothic arches, ribbed vaults and carved foliage that a designer could draw on for period ornament and structural form.