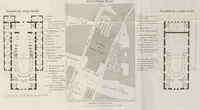
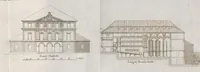
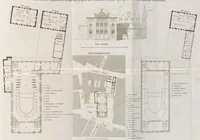
Entwürfe zu einem neuen Theater-Gebäude in Nürnberg : und zwar, I. auf dem Platze des alten Theaters, II. auf dem Platze des vormaligen Augustiner-Klosters
A German architectural volume of 1829 published in Nuremberg by Riegel und Wiessner, presenting designs by the architect Carl Alexander von Heideloff for a new theatre building, with alternative sites on the old theatre and former Augustinian monastery. The pictures are measured engraved plans, elevations and a site plan, drawn in fine black line with lettered keys and a lot of ground-floor detail. A designer could take from them the clean orthogonal layout of an early nineteenth-century playhouse, with its horseshoe auditorium and stacked tiers, and the sober classical facade of a neoclassical public building.