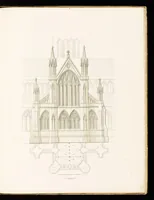
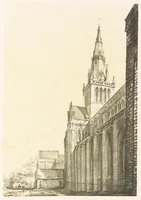
Plans & elevations of the proposed restorations and additions to the Cathedral of Glasgow : with explanatory address by the local committee
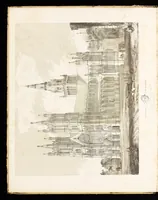
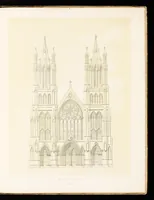
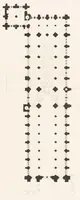
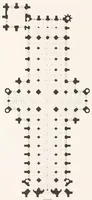
An 1836 lithographed portfolio of architectural plans and elevations, printed in Glasgow by J. Hedderwick & Co. for the local committee proposing restorations and additions to Glasgow Cathedral. The pictures are measured drawings in fine pale ink: a west front with twin towers and a rose window, a Gothic chancel elevation, a ground plan with rows of piers, and a perspective view of the cathedral seen from the side. A designer could take their strict linear geometry, clean pointed-arch tracery, and the pairing of plan and elevation as a model for technical diagrams.