The new Vitruvius britannicus : consisting of plans and elevations of modern buildings, public and private, erected in Great Britain by the most celebrated architects
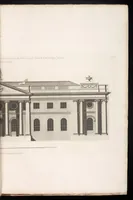
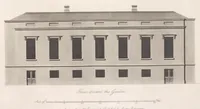
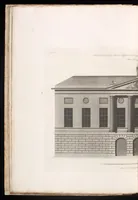
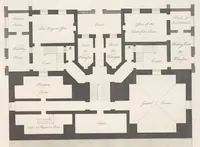
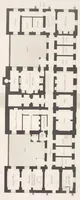
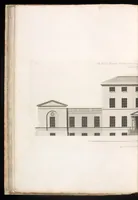
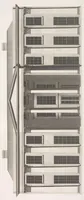
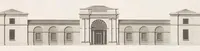
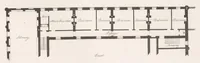
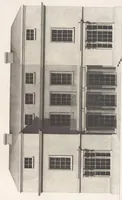
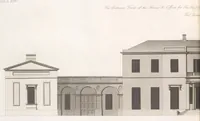
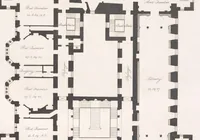
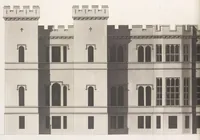
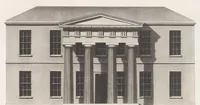
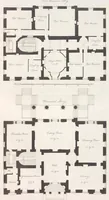
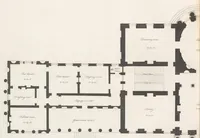
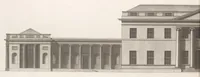
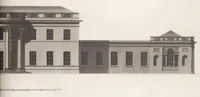
The New Vitruvius Britannicus is a 1802 London architectural survey by George Richardson, printed by T. Bensley for the author, presenting plans and elevations of British buildings for architects and students of design. Its pictures are measured architectural drawings of façades, colonnades and a floor plan, all in restrained ink line with grey wash, offering a designer clear models of classical proportion, symmetry and rhythmic window placement.