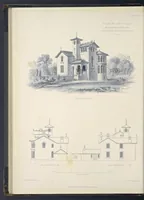
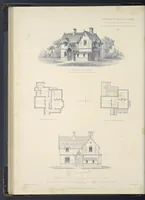
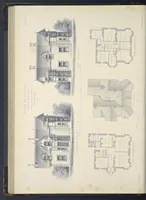
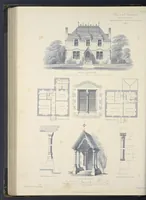
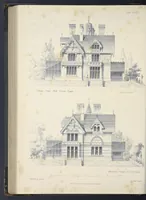
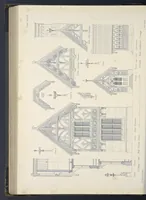
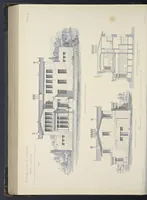
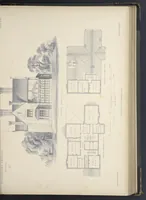
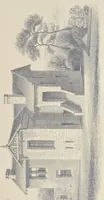
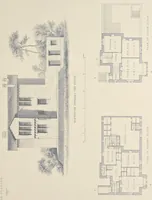
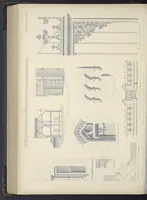
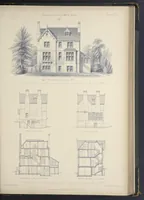
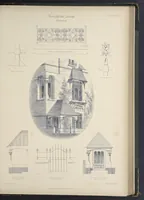
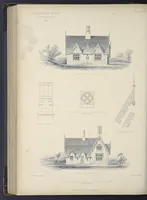
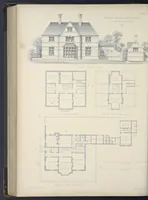
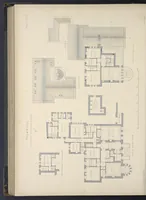
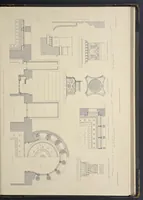
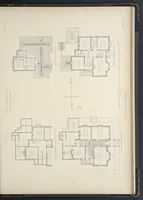
Villa and cottage architecture : select examples of country and suburban residences recently erected : with a full descriptive notice of each building
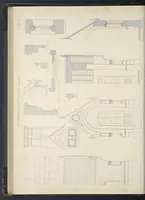
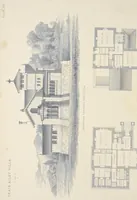
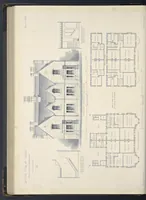
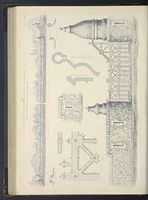
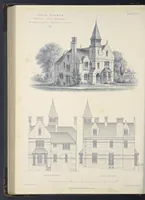
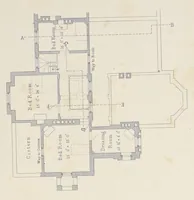
Villa and Cottage Architecture is a Victorian pattern book of country and suburban house designs, published in London, Glasgow and Edinburgh by Blackie & Son in 1868 for prospective builders and clients. Its plates show elevations in grey wash beside floor plans on cream paper, with gabled roofs, chimney stacks and bay windows drawn in plain line. A designer could take from them the compact arrangement of Victorian domestic massing and the way plans were set out alongside facades.