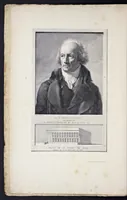
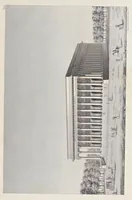
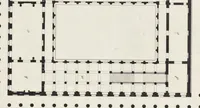
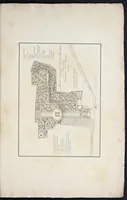
Plans du Palais de la Bourse de Paris, et du cimetière Mont-Louis, en six planches
Plans of the Paris Bourse and the Mont-Louis cemetery, published in Paris in 1814 by the architect Alexandre-Théodore Brongniart, presented as six engraved plates for architects and students of public building. The pictures are engraved plans, a long elevation of a colonnaded hall with rows of columns and a pitched roof, a ground plan with rows of dots marking columns, and a formal portrait of Brongniart above the building's facade, all in restrained black linework on cream paper that suggests a model for classical architectural drawing and neoclassical layout.