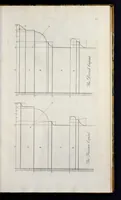
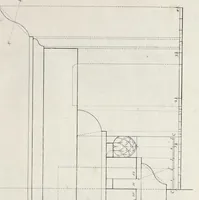
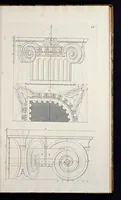
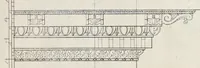
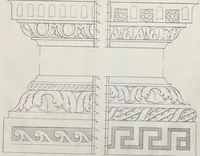
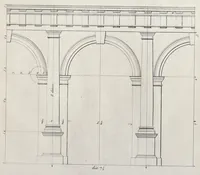
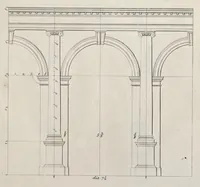
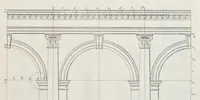
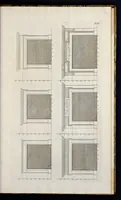
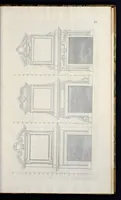
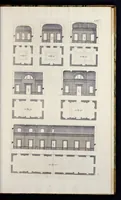
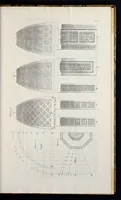
Rules for drawing the several parts of architecture, in a more exact and easy manner than has been heretofore practised, by which all fractions, in dividing the principal members and their parts, are avoided
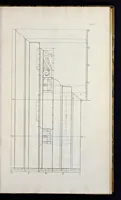
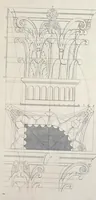
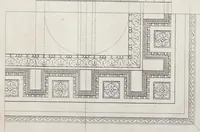
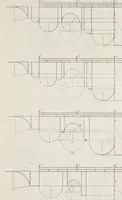
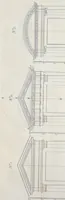
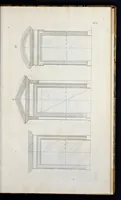
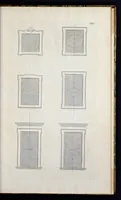
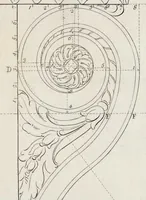
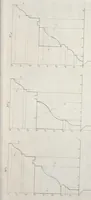
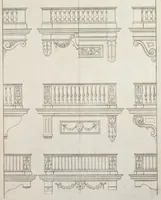
A 1753 London architectural drawing manual by James Gibbs, published by Innys, Richardson, Knapton and others, teaching students to draw classical architectural members with geometric construction rather than fractions. The plates show ionic capitals, bases, and proportional geometry for doors and window surrounds, drawn in fine line with construction arcs left visible, which a designer might take as a model for measured, compass-based linework and classical ornament.