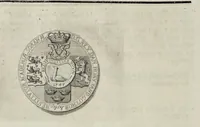
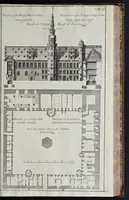
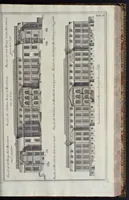
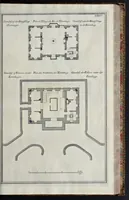
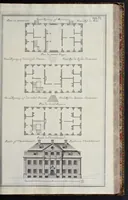
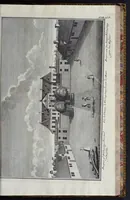
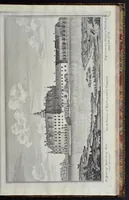
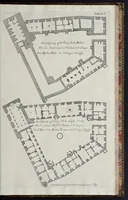
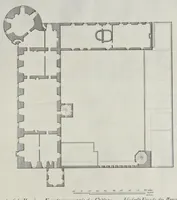
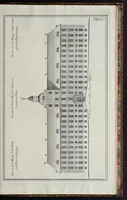
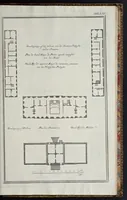
Den danske Vitruvius, indeholder grundtegninger, opstalter, og giennemsnitter af de merkværdigste bygninger i kongeriget Dannemark, samt de kongelige tydske provintzer, tilligemed en kort beskrivelse over hver bygning i sær. Deelt i tvende deele... Le Vitruve danois, contient les plans, les elevations et les profils des principaux batimens du roiaume de Dannemarc... Der dänische Vitruvius, enthält die Grundrisse, Aufrisse und Durchschnitte derer merkwürdigsten Gebäude des Königreichs Dännemark..
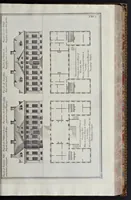
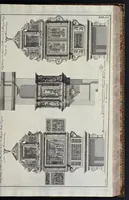
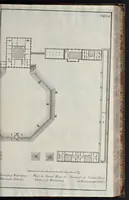
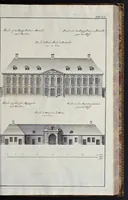
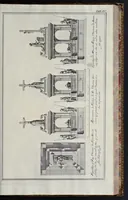
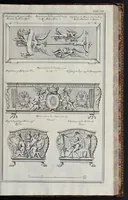
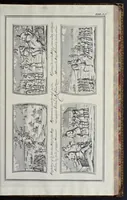
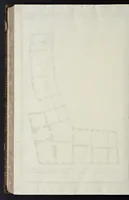
Den danske Vitruvius is a 1746 architectural treatise printed in Copenhagen by Laurids de Thurah, Johan Jacob Bruun, Michael Keyl and Carl Ludvig Wüst, covering principal buildings of the Danish kingdom in Danish, French and German. The plates show ground plans, elevations and sections of palaces and castles, with fine engraved line work and lettered captions. A designer might take from them the clear orthogonal drawing conventions, hatched wall sections and symmetrical plan layouts of eighteenth-century civic architecture.