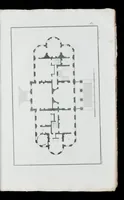
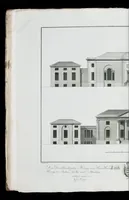
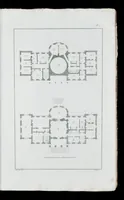
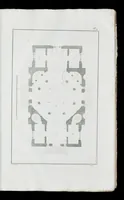
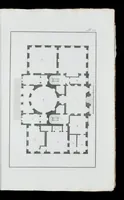
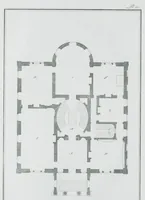
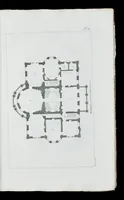
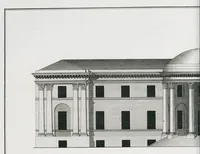
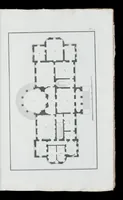
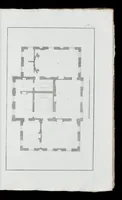
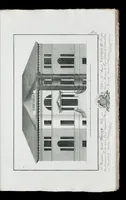
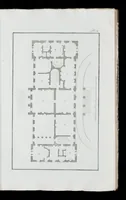
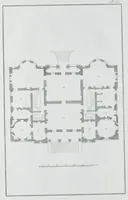
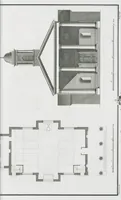
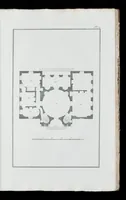
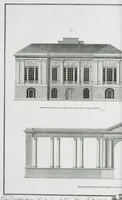
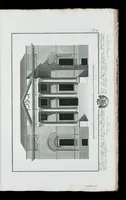
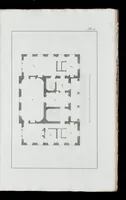
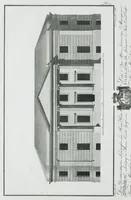
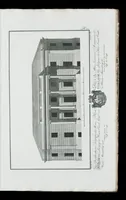
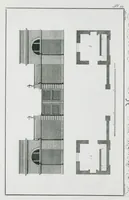
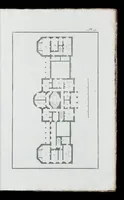
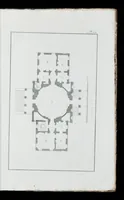
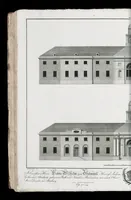
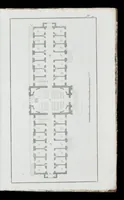
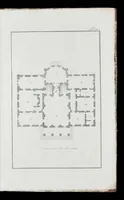
Plans et dessins tirés de la belle architecture, ou, Representations d'edifices executés ou projettés en 115 planches, avec les explications nécessaires : le tout accompagné d'un traité abrégé sur le beau dans l'architecture
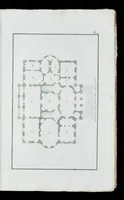
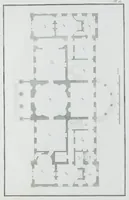
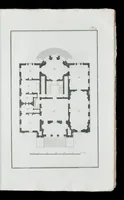
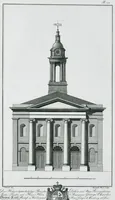
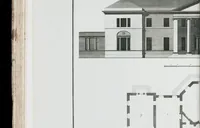
A late eighteenth-century German architectural treatise by Christian Ludwig Stieglitz, published in Leipzig in 1800 and aimed at architects and students, with 115 plates of built and projected buildings. The four plates shown are ground-plan drawings of rectangular and oval palace-like houses, drawn in crisp black line with grey-filled walls and labelled rooms. A designer could take from them the clean, schematic plan language of neoclassical architecture, useful for diagrammatic layouts, floor-plan graphics, or framing devices.