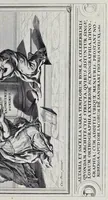
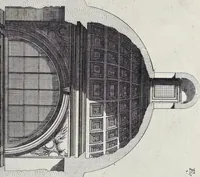
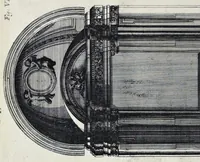
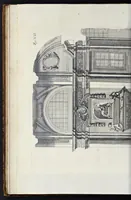
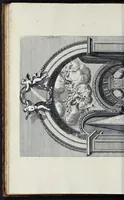
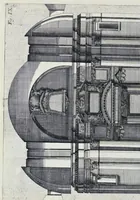
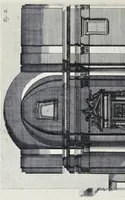
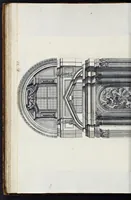
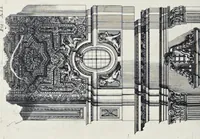
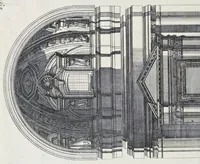
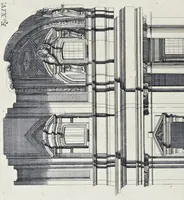
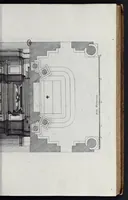
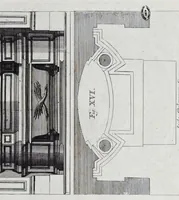
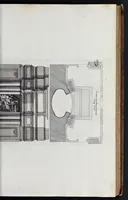
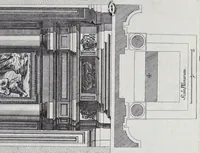
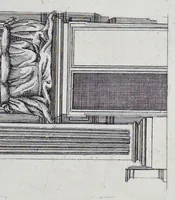
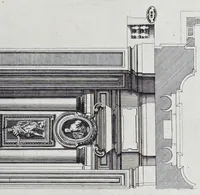
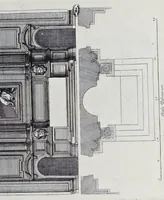
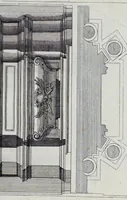
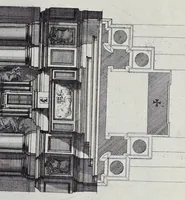
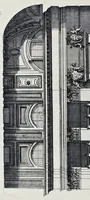
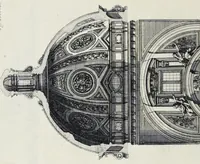
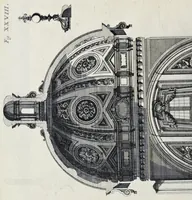
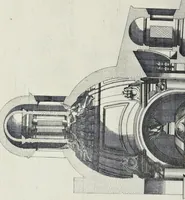
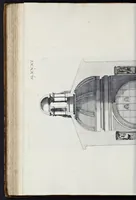
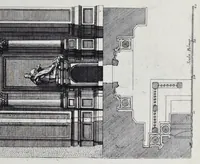
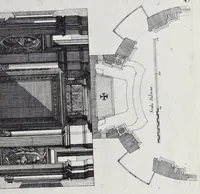
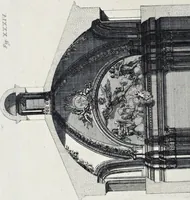
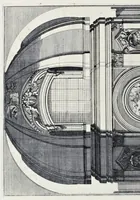
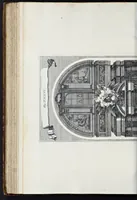
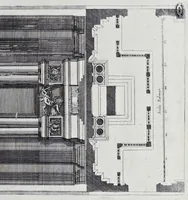
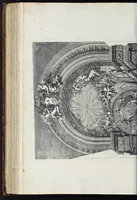
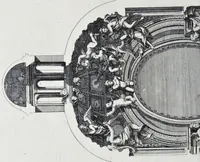
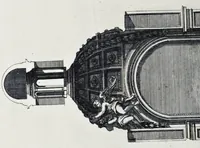
Altaria et sacella varia templorum Romae : a celeberrimis quondam architectis structa, quibus sistuntur singulorum orthographia exterior scenographia, ichnographia cum additis ubique mensuris
A 1690 Nuremberg publication by Joachim von Sandrart, Ciro Ferri and Johann Jakob von Sandrart, presenting plans, elevations and perspective views of altars and chapels in Rome's churches, aimed at architects and craftsmen. The four plates shown are cut-away architectural drawings of arched niches, pilasters, coffered vaults and floor plans with measurements. A designer could draw from their classical ornament, such as garlands, cartouches, and the stepped geometry of altar bays.