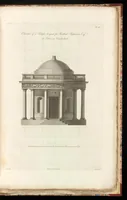
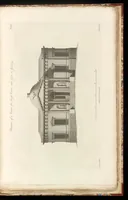
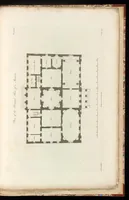
Original designs in architecture : consisting of plans, elevations, and sections, for villas, mansions, town-houses, &c., and a new design for a theatre : with descriptions, and explanations of the plates, and an introduction to the work
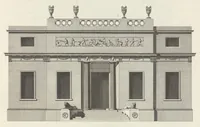
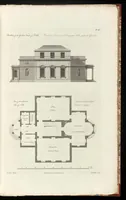
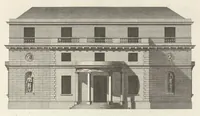
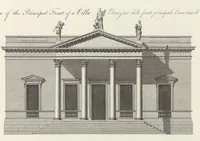
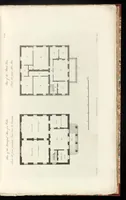
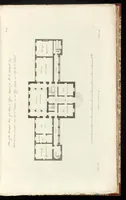
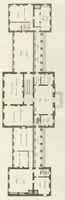
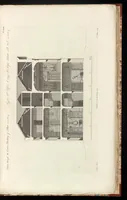
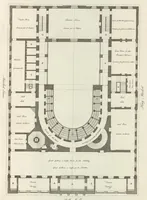
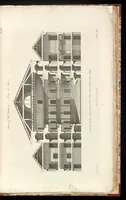
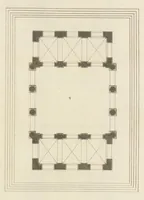
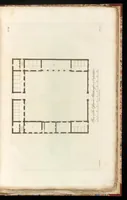
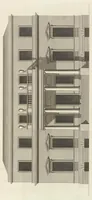
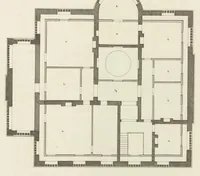
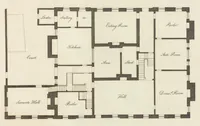
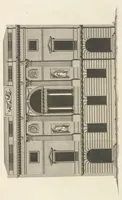
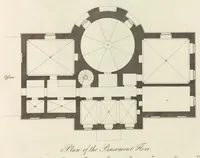
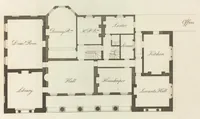
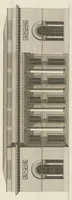
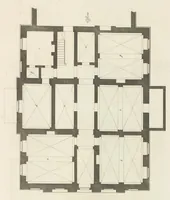
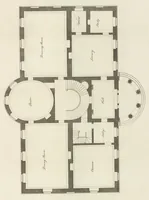
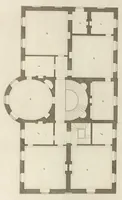
James Lewis, an English architect, published this London architectural pattern book in 1780 for patrons commissioning villas, mansions and town-houses. Its plates show ground-floor plans with rooms labelled in print, set in rectilinear blocks with a rounded bay, a central stair and a few curved walls, offering layout ideas for a designer working on floor plans, symmetry, and neoclassical spatial arrangements.