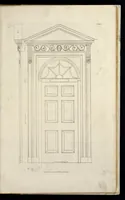
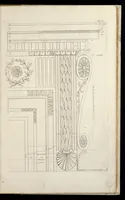
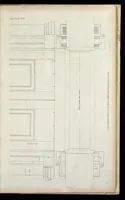
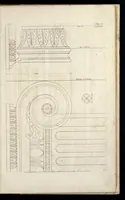
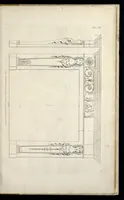
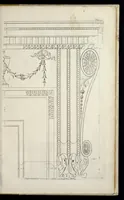
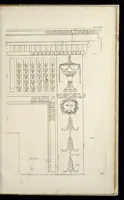
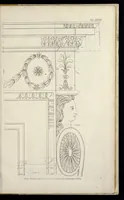
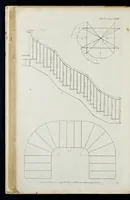
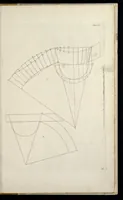
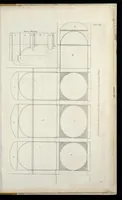
The carpenter's and joiner's repository, or, A new system of lines and proportions for doors, windows, chimnies, cornices & mouldings, for finishing of rooms, &c. &c. : a great variety of staircases, on a plan entirely new, and easy to be understood : circular circular [sic] soffits, slewing and winding, in strait and circular walls, groins, angle brackets, circular and elliptical skylights, and the method of squaring and preparing their circular bars, shop fronts, &c.
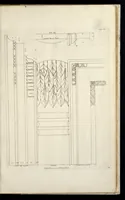
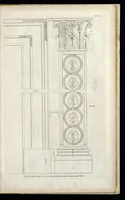
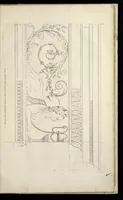
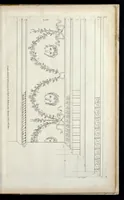
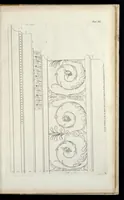
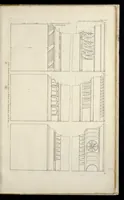
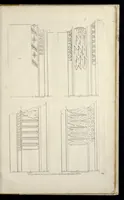
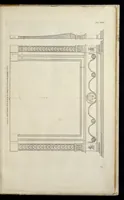
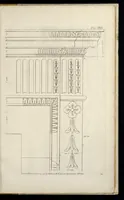
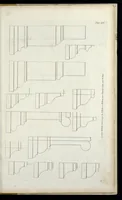
William Pain's 1778 London carpenter's and joiner's manual, printed for the author and sold by I. Taylor, gives builders and joiners plans for doors, windows, cornices, mouldings and staircases. Its engraved plates show architectural details at full scale: cornice profiles, pilasters, fluted columns and rosettes drawn in fine line, with working dimensions. A designer could take from them the classical order of proportions, moulding profiles such as egg-and-dart and acanthus scroll, and ornament that suits neoclassical interiors.