The architectural dictionary
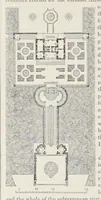
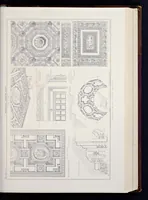
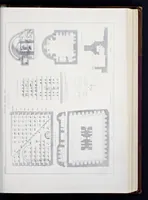
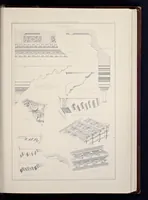
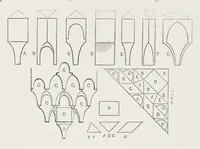
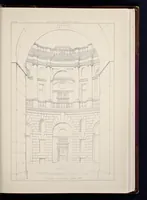
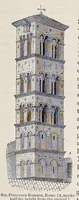
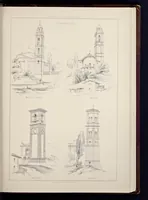
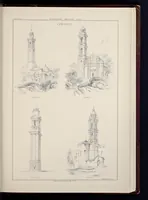
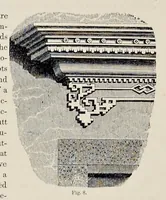
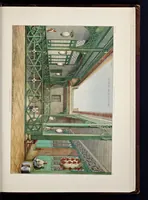
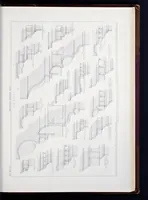
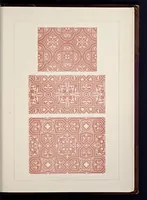
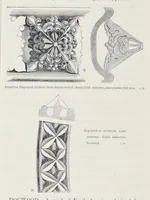
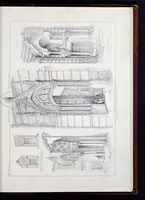
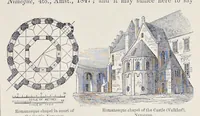
The Architectural Dictionary, printed in London in 1853 by Thomas Richards, is a reference work of architectural terms, compiled for students and practising builders who needed to look up building parts. Its plates are engraved line drawings of ceilings, tombs, plans and mouldings, drawn in plain plan, section and elevation views. A designer could draw from their precise hatching and ornament, such as coffered ceilings, Gothic tomb canopies, and classical cornice profiles, for period detailing or line-based pattern work.