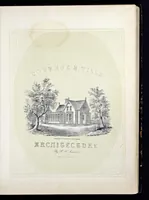
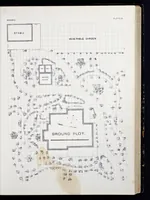
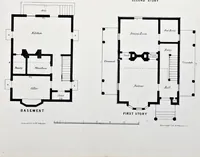
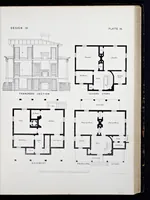
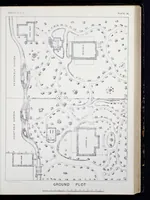
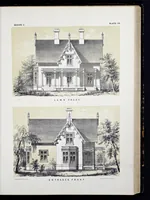
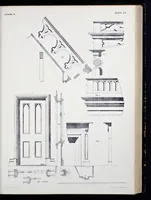
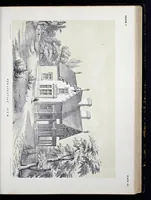
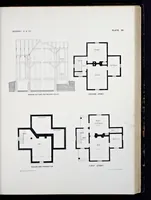
The architect : a series of original designs, for domestic and ornamental cottages and villas, connected with landscape gardening, adapted to the United States : illustrated by drawings of ground plots, plans, perspective views, elevations, sections, and details
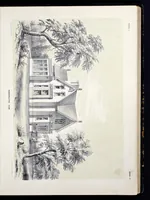
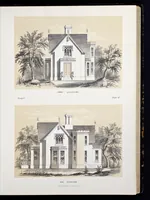
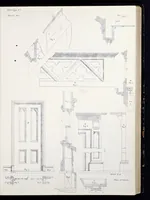
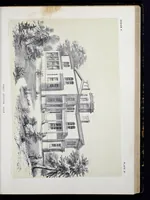
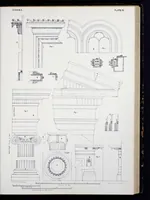
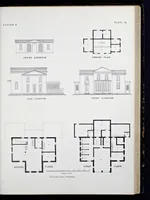
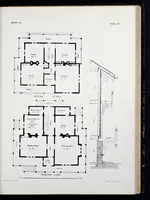
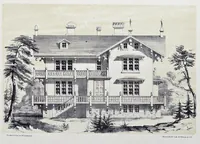
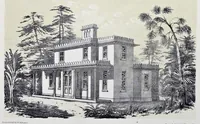
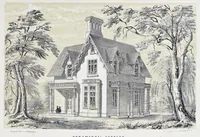
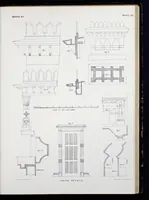
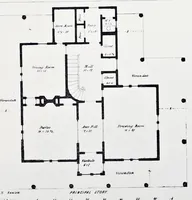
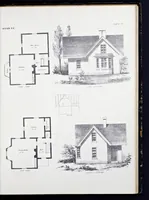
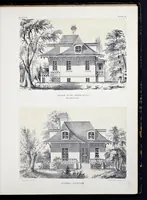
A mid-nineteenth-century American architectural pattern book by William H. Ranlett, published in New York in 1851 by Dewitt & Davenport, offering domestic and ornamental cottage and villa designs for American builders and clients. The plates show floor plans, front and side elevations, and a building section drawn in crisp black line, with some perspective views of houses set among trees. A designer could take the clear plan layouts and the restrained Italianate and Gothic-revival facades as models for simple residential massing and window arrangement.