Appleton's cyclopaedia of drawing : designed as a text-book for the mechanic, architect, engineer, and surveyor : comprising geometrical projection, mechanical, architectural, and topographical drawing, perspective and isometry
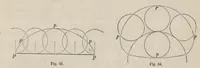
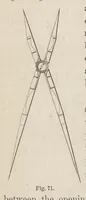
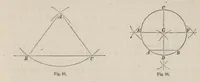
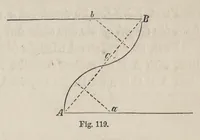
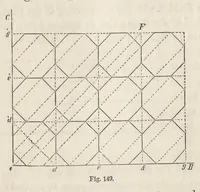
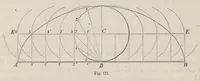
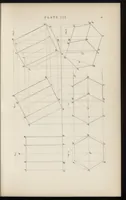
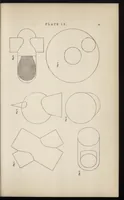
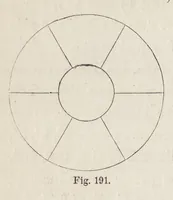
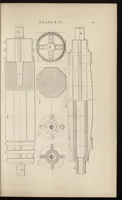
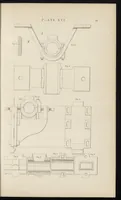
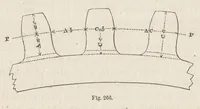
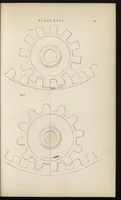
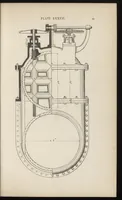
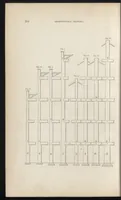
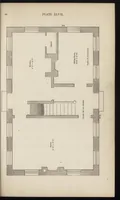
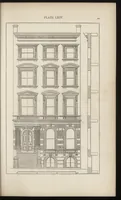
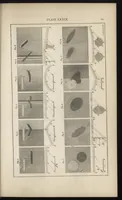
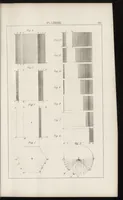
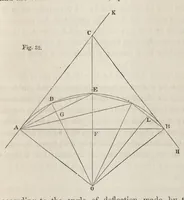
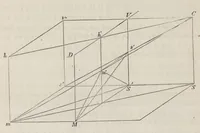
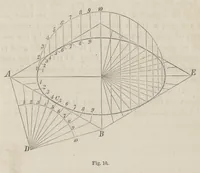
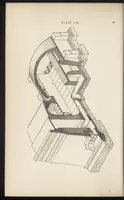
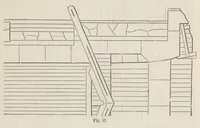
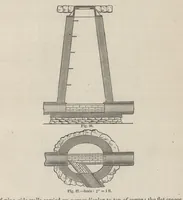
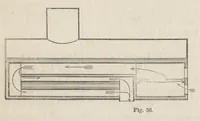
Appleton's Cyclopaedia of Drawing, a 1869 New York instruction manual by W. E. Worthen for mechanics, architects, engineers and surveyors, covering projection, mechanical and architectural drawing, perspective and isometry. Its plates show numbered geometric constructions of prisms, cylinders, hexagons, shadows and circles drawn in fine line, which a designer could use as clean technical diagrams or as examples of orthographic and isometric projection.