[Illustrations from Pompeiana]
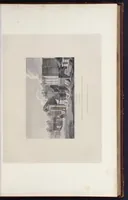
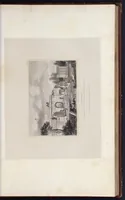
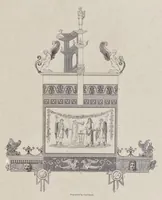
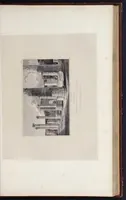
A plate-book of engraved architectural views and a plan from William Gell's 1817 Pompeiana, published in London by Rodwell and Martin for antiquarians and students of Roman building. The pictures show excavated Pompeian streets, colonnades and houses, drawn in fine tonal engraving with the town's ruins rendered as clear masonry and column forms a designer could borrow for classical settings.
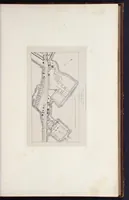
![Picture 1 of 6 from [Illustrations from Pompeiana] (1817), leaf 28](https://img.insideoutlibrary.com/img/200/ia-gri_33125008559359-28-0.webp)
![Picture 2 of 6 from [Illustrations from Pompeiana] (1817), leaf 56](https://img.insideoutlibrary.com/img/200/ia-gri_33125008559359-56-0.webp)
![Picture 3 of 6 from [Illustrations from Pompeiana] (1817), leaf 84](https://img.insideoutlibrary.com/img/200/ia-gri_33125008559359-84-0.webp)
![Picture 4 of 6 from [Illustrations from Pompeiana] (1817), leaf 124](https://img.insideoutlibrary.com/img/200/ia-gri_33125008559359-124-0.webp)
![Picture 5 of 6 from [Illustrations from Pompeiana] (1817), leaf 144](https://img.insideoutlibrary.com/img/200/ia-gri_33125008559359-144-0.webp)
![Picture 6 of 6 from [Illustrations from Pompeiana] (1817), leaf 380](https://img.insideoutlibrary.com/img/200/ia-gri_33125008559359-380-0.webp)