The designs of Inigo Jones : consisting of plans and elevations for publick and private buildings
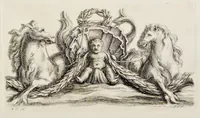
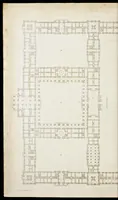
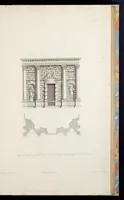
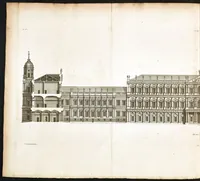
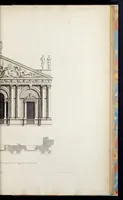
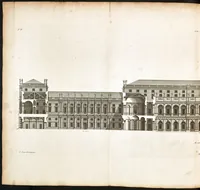
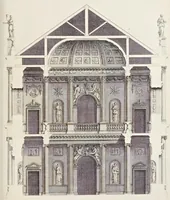
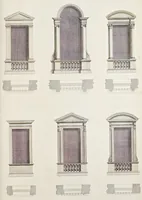
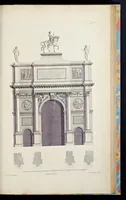
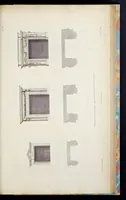
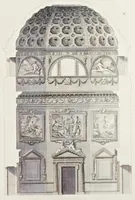
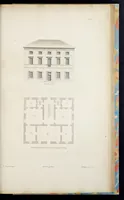
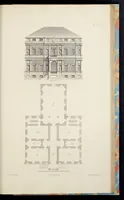
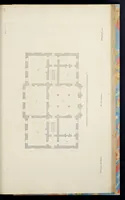
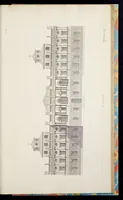
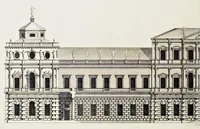
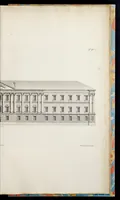
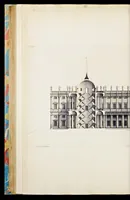
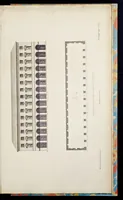
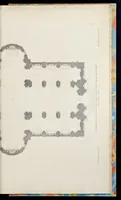
This 1727 folio of architectural designs, published in London by William Kent, collects plans and elevations for public and private buildings credited to Inigo Jones (1573-1652) and was made for architects and builders. The plates show symmetrical façades with rusticated bases, pilasters, pediments and sculpted figures, paired with ground plans of rooms and corridors in fine engraved line, giving a designer a clear model of classical proportion and orderly arrangement.