English mansions, lodges, villas, etc. : being a series of original designs, with plans, specifications and estimates illustrating the requirements of modern architecture
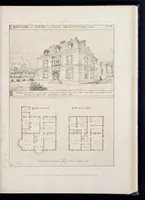
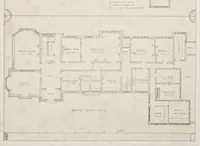
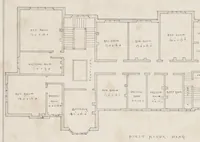
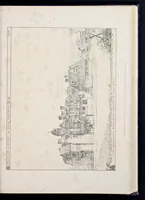
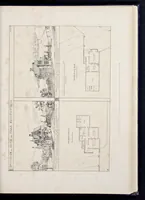
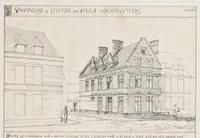
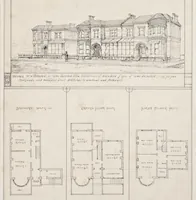
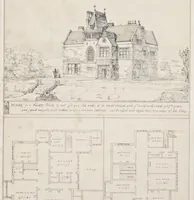
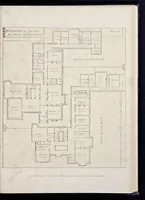
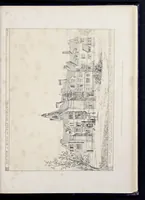
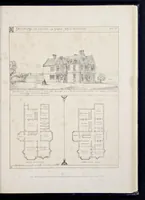
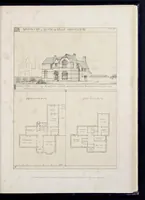
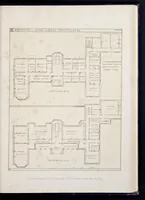
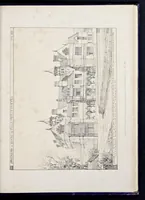
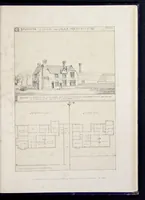
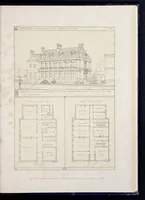
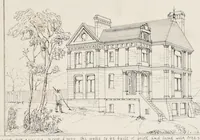
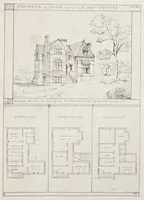
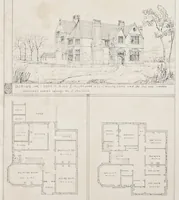
A Victorian architectural pattern book by Frederick Rogers, published in London by Atchley and Co. in 1866, offering original designs for English country houses, lodges and villas for prospective builders and architects. Each plate pairs a pencil-style elevation of a house with its ground and upper floor plans, drawn in fine line with labelled rooms and dimensioned walls. A designer might take from them the clean hierarchy of elevation over plan, the restrained gabled roofs and tall chimneys, and the spare labelled line drawing typical of nineteenth-century architectural presentation.