Architectural drawing
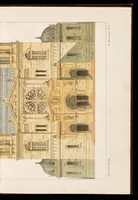
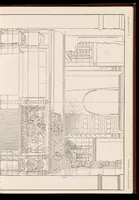
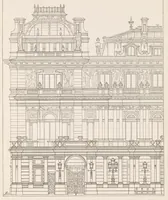
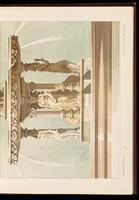
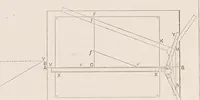
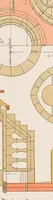
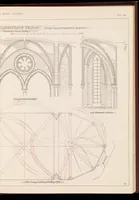
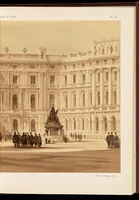
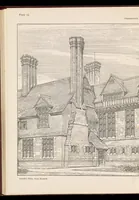
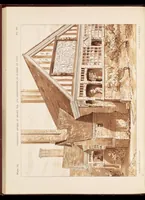
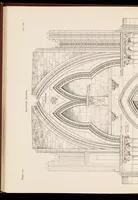
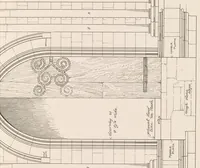
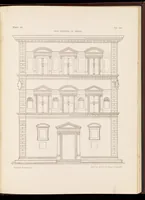
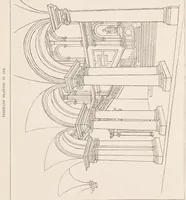
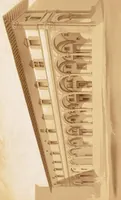
A late nineteenth-century architectural drawing manual compiled by Richard Phené Spiers and published in London by Cassell in 1887, aimed at architecture students and draughtsmen learning measured drawing. The plates show Gothic arcading and tracery in elevation and section, a colour elevation of a church front with a rose window, and rows of classical columns and capitals drawn in pen and ink. A designer could take from them the crisp line hierarchy of measured architectural drawing, with thin outlines, hatched shading and carved ornament detail.