Inside Out Library · Explore
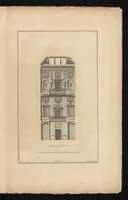
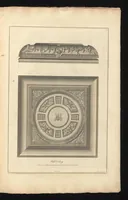
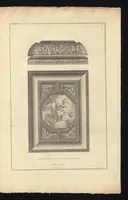
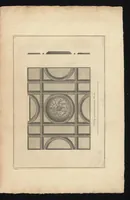
The plans, elevations and sections, chimney-pieces and cielings of Houghton in Norfolk : built by the Rt. Honourable Sr. Robert Walpole ... Earl of Orford &c. : the whole designed by Thomas Ripley, Esqr.
Ripley, Thomas, -1758, Ware, Isaac, -1766, Kent, William, 1685-1748, Walpole, Horace, 1717-1797. Aedes Walpolianae, Fourdrinier, Paul, 1698-1758 · 1760 · London : Sold by C. Fourdrinier ..., Mr. Lewis ..., Messrs. Piers and Webley ... · 19 pictures
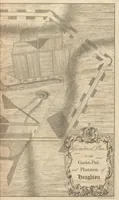
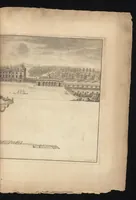
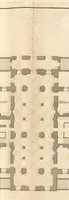
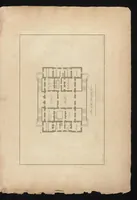
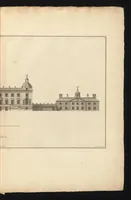
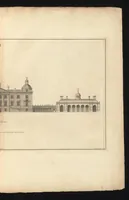
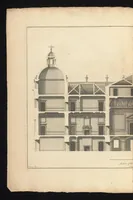
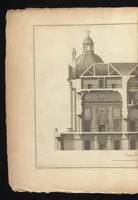
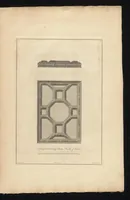
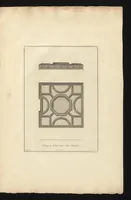
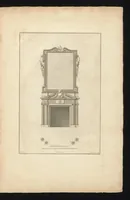
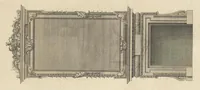
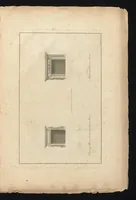
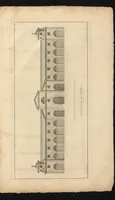
Published in London in 1760, this architectural survey by Thomas Ripley, with Isaac Ware and William Kent credited, records Robert Walpole's Houghton Hall in Norfolk for patrons and builders. The plates show measured elevations, a coffered ceiling, chimneypiece drawings and a sectional view of the house, giving designers clear Palladian and Neoclassical models of proportion, ornament and interior detailing.
Walpole, Robert, Earl of Orford, 1676-1745 · Houghton Hall (England) · Manors · Architecture · Neoclassicism (Architecture) · Painting · Walpole, Robert, Earl of Orford, 1676-1745 -- Homes and haunts -- England -- Norfolk · Manors -- England -- Norfolk -- Designs and plans -- Early works to 1800 · Architecture -- Details -- Early works to 1800 · Neoclassicism (Architecture) -- England -- Norfolk -- Early works to 1800 · Painting -- Private collections -- England -- Norfolk -- Early works to 1800 · Architecture -- Details · Homes · Painting -- Private collections · England -- Norfolk
Internet Archive · Getty Research Institute · Public domain (published before 1931) · More from this library