Chapel and church architecture, with designs for parsonages
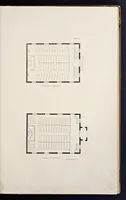
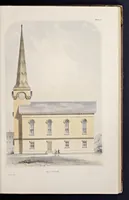
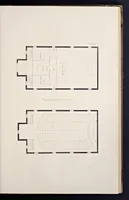
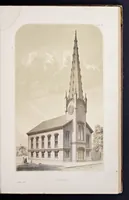
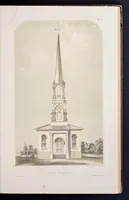
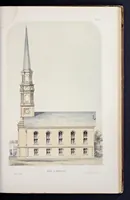
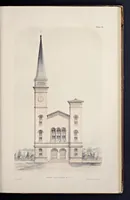
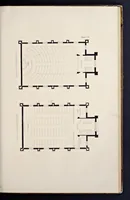
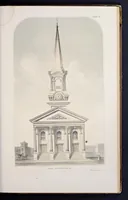
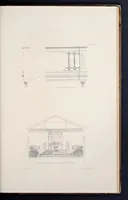
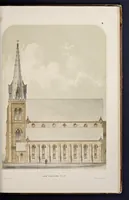
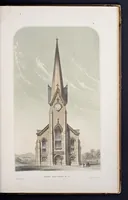
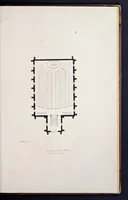
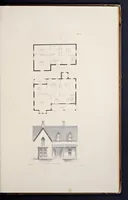
Chapel and church architecture, with designs for parsonages, is an 1856 architectural pattern book by George Bowler, published in Boston and New York for builders and congregations. Its plates show New England church elevations rendered as tinted lithographs, with steeples, clock towers, and symmetrical facades. A designer could take from them the restrained Gothic and Classical massing, the proportion of spires to square towers, and the regular window rhythm of these meeting houses.