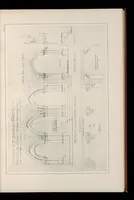
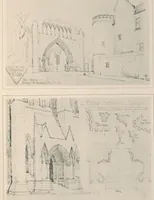
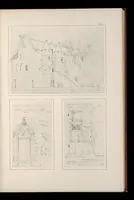
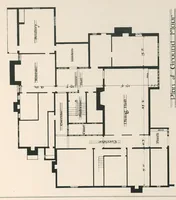
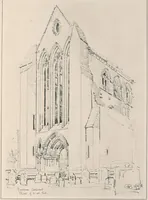
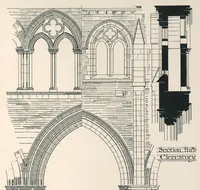
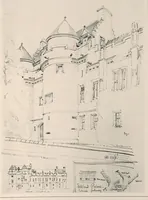
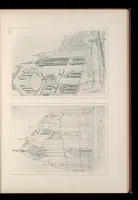
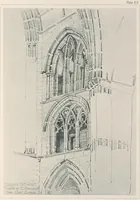
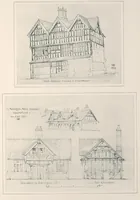
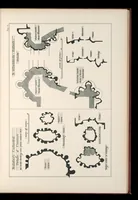
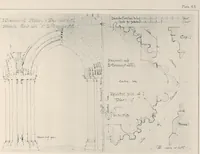
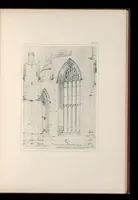
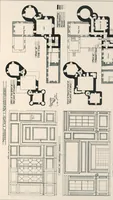
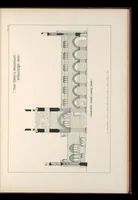
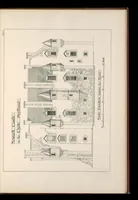
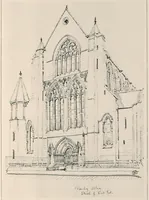
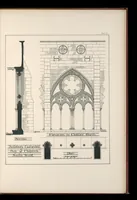
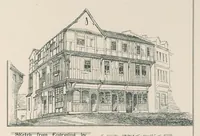
Pugin studentship drawings; being a selection from sketches, measured drawings, and details of domestic and ecclesiastical buildings in England and Scotland, drawn while Pugin travelling student of the Royal institute of British architects in 1878, together with a number of the drawings for which the studentship of that year was awarded
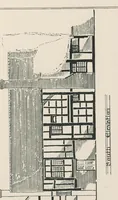
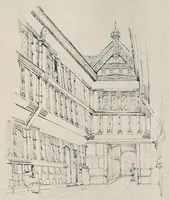
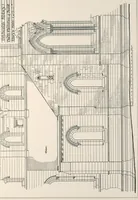
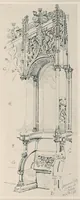
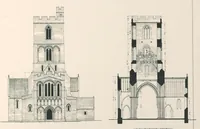
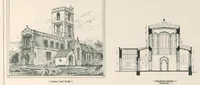
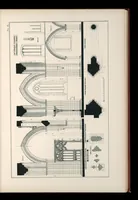
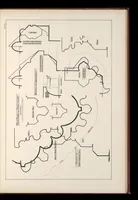
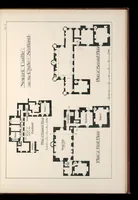
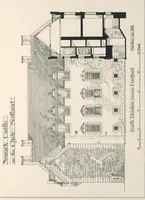
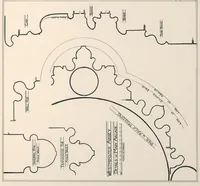
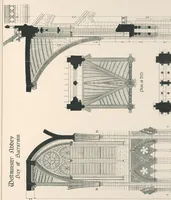
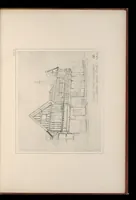
A measured-drawing volume of British domestic and church architecture by George Washington Browne, published in Edinburgh by D. Douglas in 1887, recording sketches made on the 1878 Pugin studentship of the Royal Institute of British Architects. The plates are architectural line drawings: elevations of a castle front with turrets and dormers, a timber-framed roof section, arcaded church bays with a cross-section, and plan details. A designer could take their clean ruled linework and the period detailing of gables, arches and buttresses as reference for historical architectural diagrams.