Architectural record
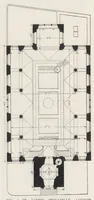
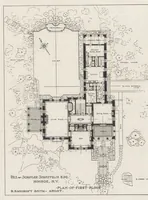
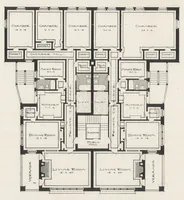
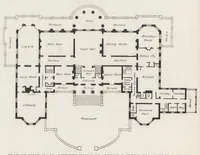
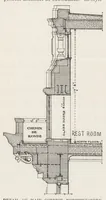
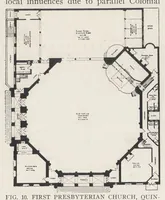
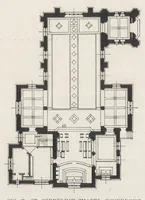
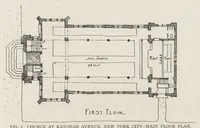
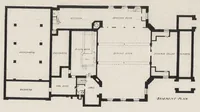
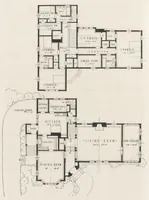
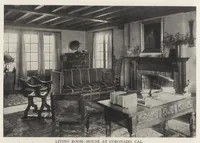
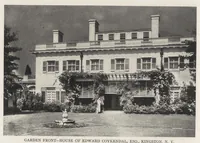
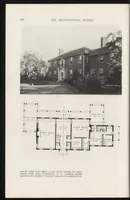
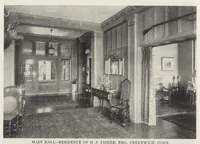
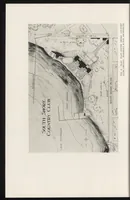
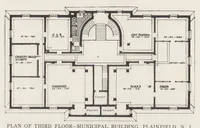
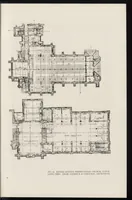
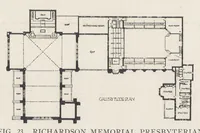
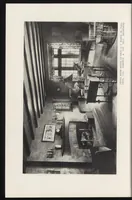
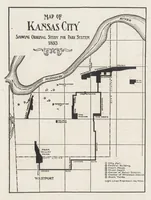
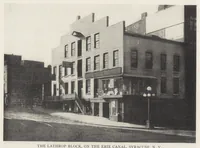
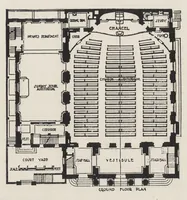
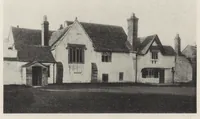
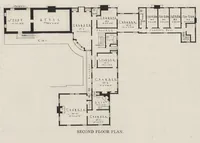
An 1891 New York architectural periodical published by the Record and Guide, aimed at architects, builders and the building trade, with its plates held by the Getty Research Institute. The pictures are black-and-white architectural floor plans of churches and houses, drawn in crisp line with solid black walls, labelled rooms and dimension marks. A designer could take from them the clean plan-drawing conventions of the period, with thick filled walls, hatched door swings and simple room labels suited to diagram or layout graphics.