Winter exhibition ...
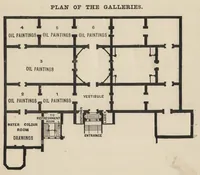
A floor plan of the Royal Academy's winter exhibition galleries in London, issued by the Academy in 1870 as a guide for visitors to the art show. The plan labels numbered oil-painting rooms, a vestibule, a water colour room, a refreshment room and the entrance, so it shows how a gallery building was laid out. A designer could use its clean architectural linework and boxed labels as a reference for simple wayfinding diagrams or museum map graphics.