Gothic architecture applied to modern residences : containing designs of all the important parts of a private dwelling, exhibited in elaborate perspective drawings : together with large and copious details
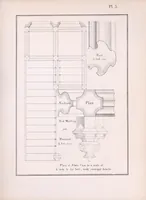
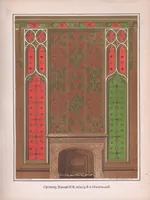
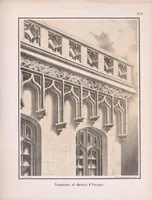
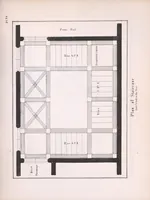
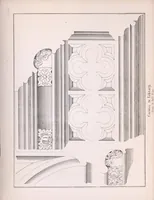
A mid-nineteenth-century American architectural pattern book by D. H. Arnot, published in New York and Philadelphia in 1851, giving builders and homeowners Gothic designs for private houses. Its plates include a stair plan, a parapet perspective, and large-scale carved details such as a newel-post cap and ceiling bosses, drawn in fine line.