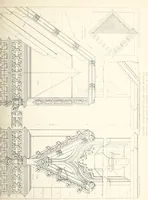
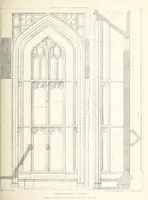
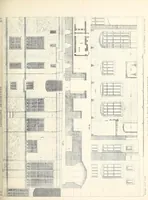
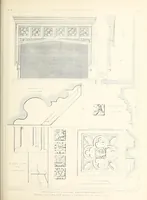
Examples of Gothic architecture; selected from various ancient edifices in England : consisting of plans, elevations, sections, and parts at large; calculated to exemplify the various styles, and the practical construction of this admired class of architecture; accompanied by historical and descriptive accounts
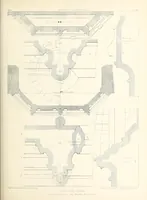
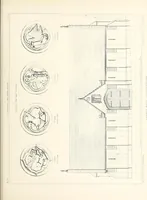
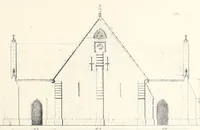
A reprint of Pugin's Examples of Gothic Architecture, first published in the early nineteenth century and reissued in Edinburgh by John Grant in 1895, compiled by Augustus Pugin and Edward Willson with later plates by his son A. W. N. Pugin for architects and builders studying medieval English design. The plates are measured line drawings of plans, elevations, sections and carved details, such as a traceried window with its jamb section and a stone corbel with crockets, and a designer could take from them the precise geometry of Gothic tracery, mouldings and bracketed roof supports.