Inside Out Library · Explore
Entwerfen, Anlage und Einrichtung der Gebaude
Wagner, Heinrich, Thiersch, August, Buhlmann, J. (Josef), 1844-1921, Weissbach, Karl Robert, 1841-1905, Zaar, Karl, Zaar, August Leo, Kick, Paul, Auer, Hans Georg, 1847-1906, Neumann, Robert, Schmitt, Eduard, 1842-1913, Franz, W, Schubert, Alfred, Osthoff, Georg, Durm, Josef, 1837-1919, Behnke, Gustav, Lang, Heinrich, 1824-1893, Lindheimer, Otto, Eggert, Hermann, 1844-, Korner, Carl, Junk, Carl, Tiedemann, Ludwig von, Spieker, Paul, Schaupert, Carl, Walther, Conradin, Opfermann, Rudolf, Kortum, Albert, Kerler, Adalbert, Messel, Alfred, 1853-1909, Semper, Manfred, 1837-, Schwechten, Franz, Meyer, H, Landauer, Theodor von, Wallot, Paul, Gurlitt, Cornelius, 1850-1938, Hofmann, Albert, Fayans, Stefan, Stubben J, Lambert, Andre, 1851-1929, Stahl, Eduard, Hude, Hermann von der, Genzmer, Felix, 1856-1929, Henrici, Karl, 1842-, Funk, Adolf, Mylius, Jonas, Kuhn, Oswald, Bluntschli, Friedrich, 1842-1930, Richter, Friedrich · 1888 · Darmstadt : Verlag von Arnold Bergstrasser · 35 pictures
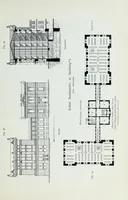
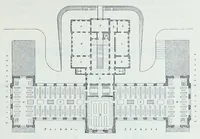
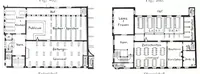
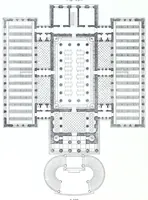
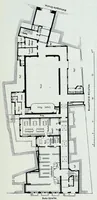
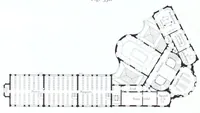
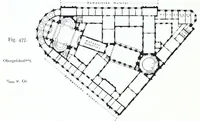
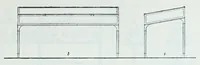
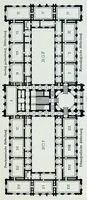
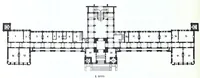
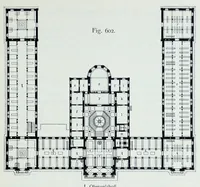
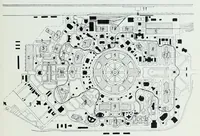
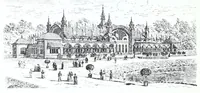
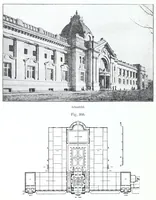
A German architecture handbook from 1888, published in Darmstadt by Arnold Bergstrasser and written by Wagner, Thiersch, Buhlmann and Weissbach, aimed at architects and planners working on building design and layout. Its pictures are ground-plan drawings of hospitals, barracks, a monastery-like court and a palace, with dense rows of cells, wards and rooms; a designer can take from them the clean line-plan conventions and the way spaces are arranged around courtyards and corridors.
Architecture
Internet Archive · Getty Research Institute · Public domain (published before 1931) · More from this library