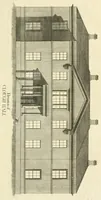
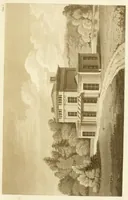
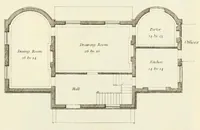
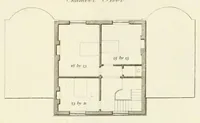
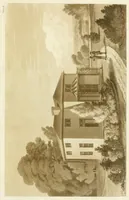
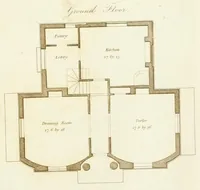
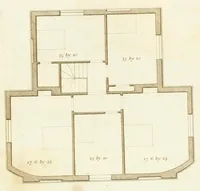
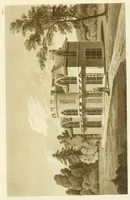
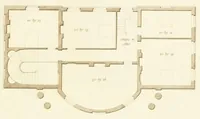
Designs for elegant cottages and small villas ... To which is annexed, a general estimate of the probable expense attending the execution of each design
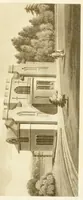
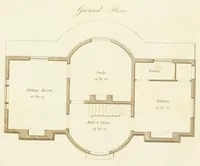
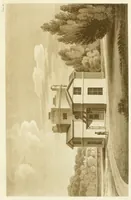
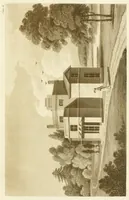
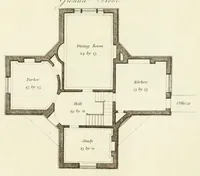
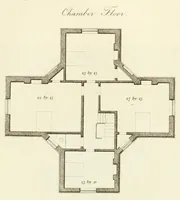
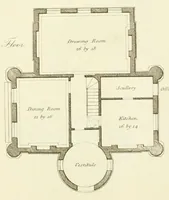
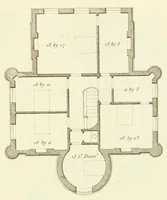
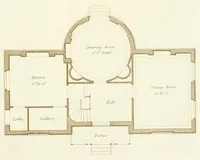
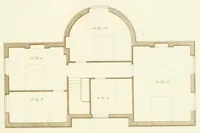
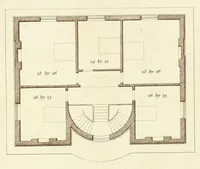
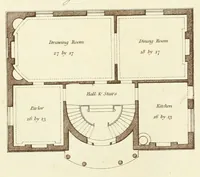
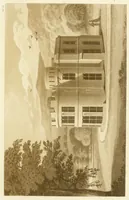
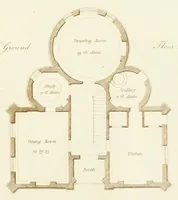
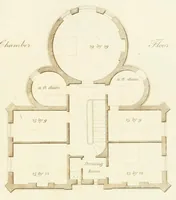
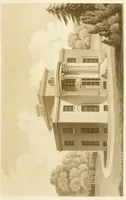
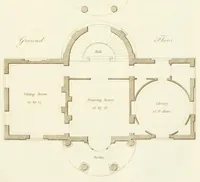
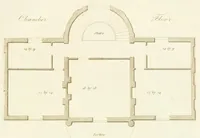
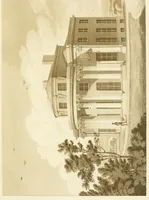
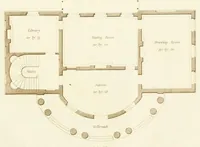
A late Georgian pattern book of architectural plans by E. Gyfford, published in London in 1806 by J. Taylor and others, offering floor plans and cost estimates for modest country houses aimed at prospective builders and gentry. The four plates show measured ground and upper floor plans with room dimensions in feet, drawn in fine brown line with grey wash for walls, and a designer might take from them the clean hierarchy of rectangular rooms set around a curved stair bay and colonnade.