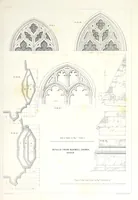
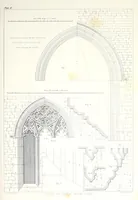
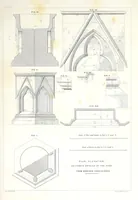
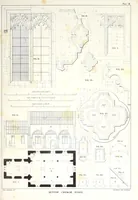
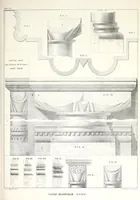
The ecclesiastical, castellated, and domestic architecture of England, from the Norman era to the sixteenth century. Illustrated by the best existing examples in the County of Essex. With plans, elevations, sections, details, and exterior and interior views, from a series of original measured drawings, with architectural and chronological descriptions
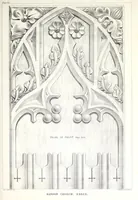
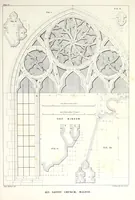
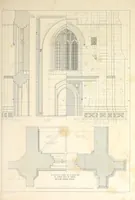
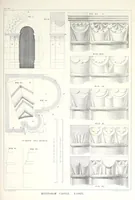
Architectural plate volume published in London in 1848 by James Hadfield, documenting medieval churches and castles of Essex from measured drawings for students and antiquaries. The plates show Gothic window tracery, arches, moulded capitals, and ground plans drawn in fine line, useful to a designer seeking historical stonework patterns, arcades, and trefoil or quatrefoil geometry.