Documentos y planos relativos al período edilicio colonial de la ciudad de Buenos Aires
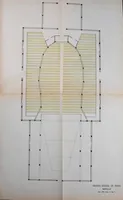
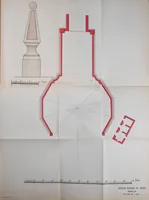
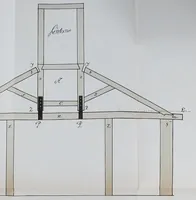
A 1910 Buenos Aires publication from J. Peuser gathering colonial-era documents and building plans of the city, issued for municipal and architectural record. The three plates are technical drawings in red, yellow and grey ink, showing a plan layout, a floor plan with hatched sections, and a sectional elevation of a roof truss with labelled timbers and a lantern.