Documentos y planos relativos al período edilicio colonial de la ciudad de Buenos Aires
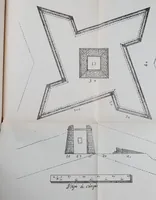
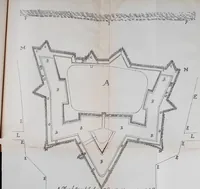
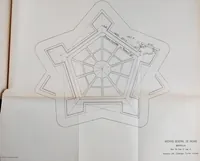
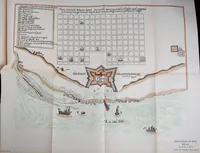
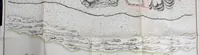
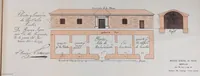
A 1910 Buenos Aires municipal publication printed by J. Peuser, gathering documents and plans of the city's colonial building period for scholars of urban history. Its pictures are measured plans of star-shaped bastioned forts, a coastal battery elevation, and a harbour map with a grid of blocks, drawn in fine black line with some hand colour. A designer might take the geometric star outlines and tidy plan grids as structural motifs for pattern or layout work.