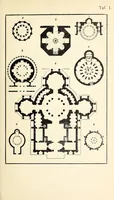
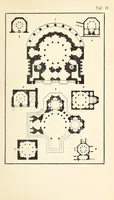
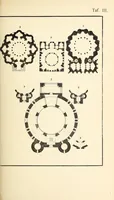
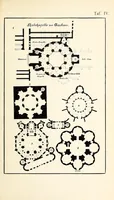
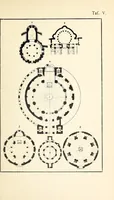
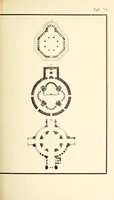
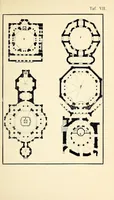
Die Grundrissdispositionen der zweischiffigen Zentralbauten von der ältesten Zeit bis zur Mitte des IX. Jahrhunderts
A German architectural study by H. Bogner, published in Strassburg by J.H.E. Heitz in 1906, for scholars of church architecture, cataloguing ground plans of two-aisled central churches from antiquity to the mid-ninth century. The plates are numbered Taf. I to VI and show dozens of small, precise floor plans of circular, octagonal and cross-shaped churches, drawn in dense black outline with hatched walls and dotted column rings. A designer might take their geometric clarity and the radial logic of circles, octagons and nested rings as material for plan-based patterns or diagrams.