Dictionnaire raisonné de l'architecture française du XIe au XVIe siècle
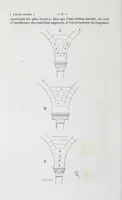
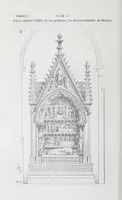
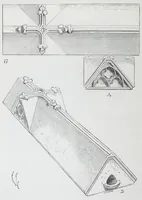
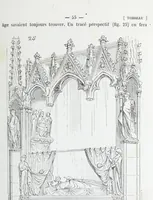
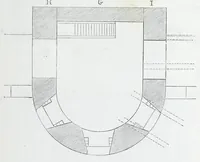
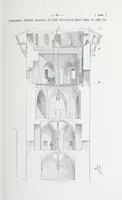
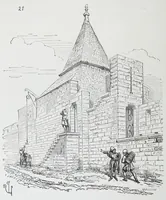
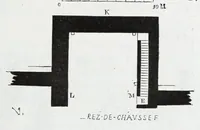
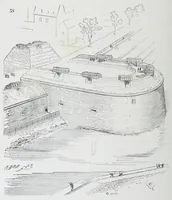
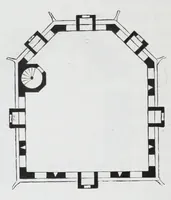
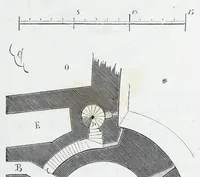
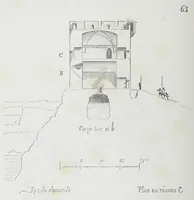
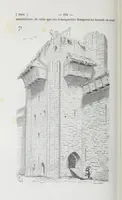
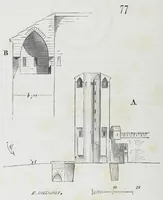
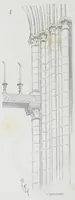
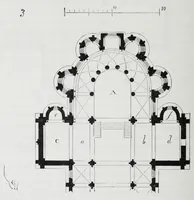
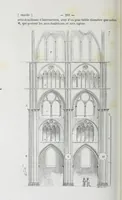
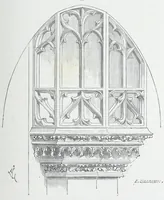
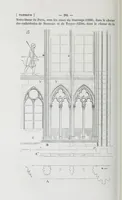
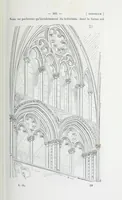
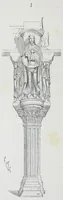
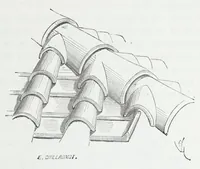
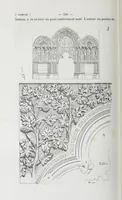
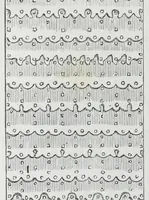
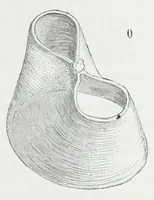
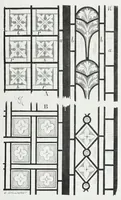
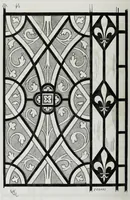
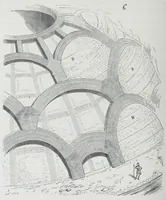
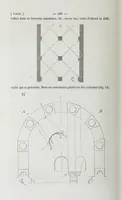
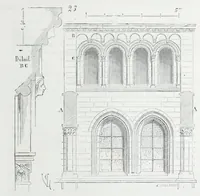
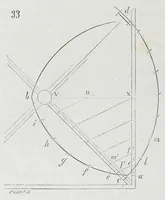
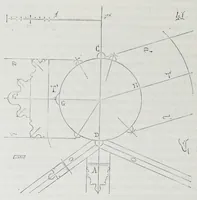
A dictionary of French architecture from the eleventh to sixteenth centuries, compiled by the architect Eugène-Emmanuel Viollet-le-Duc and published in Paris in 1854 for architects and students of building. The plates are measured technical drawings: a church plan with lettered bays, a facade elevation with a moulding detail, a section through vaulted arches, and a fortified tower cut in section with a ground plan. A designer might draw on their clean line work, scale bars and lettered keys for diagrammatic, schematic graphics.