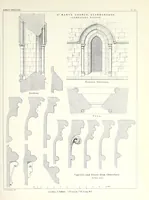
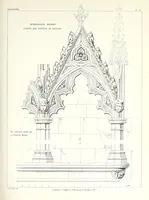
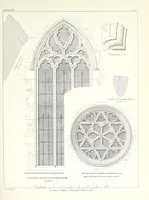
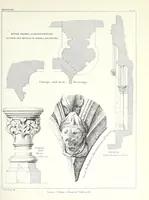
Details of Gothic architecture, measured and drawn from existing examples
James Kellaway Colling's 1851 London plate book of measured architectural details, published by J. Jobbins and drawn from existing Gothic buildings in England, for architects and students. The four plates show mouldings, a canopy and portal, a traceried window and rose, a capital and a carved corbel head, all in fine line engraving with dimensioned sections and elevations a designer could adapt for ornamental borders, arches and tracery patterns.