Designs for farm buildings : in fifty-six plates
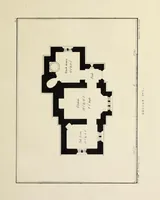
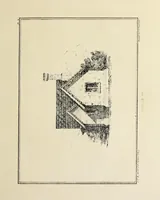
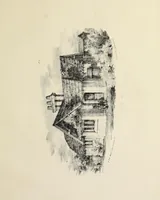
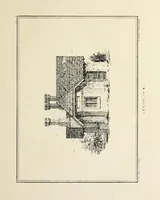
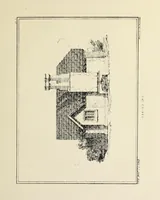
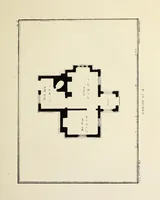
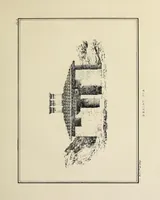
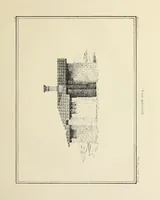
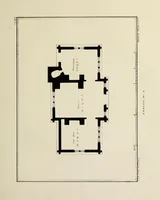
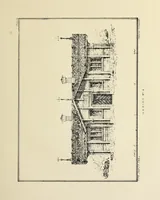
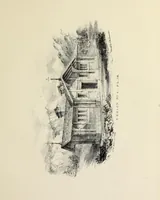
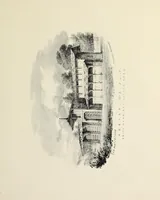
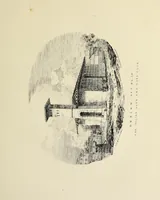
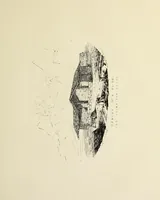
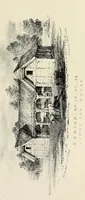
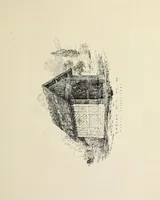
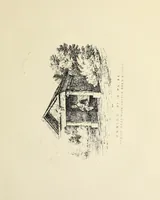
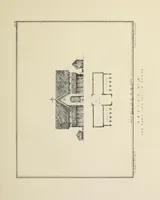
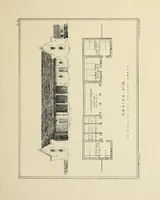
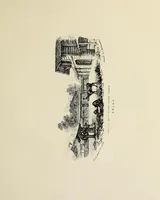
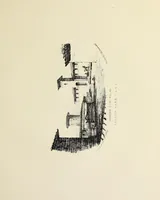
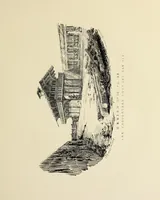
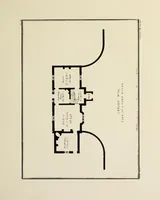
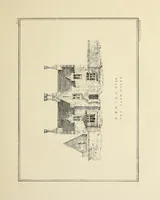
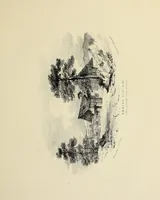
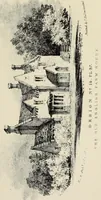
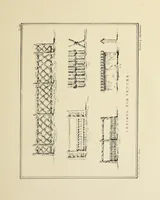
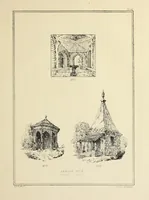
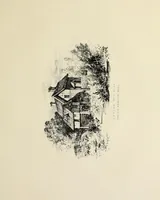
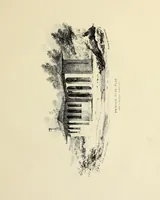
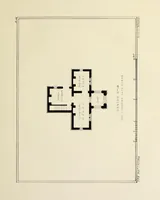
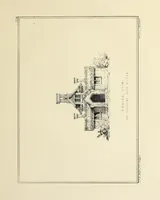
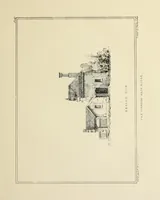
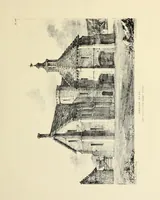
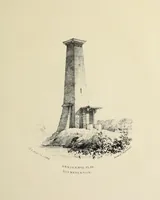
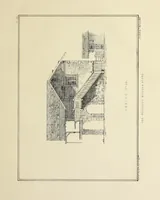
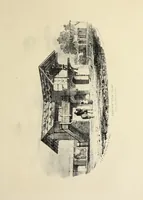
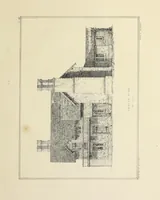
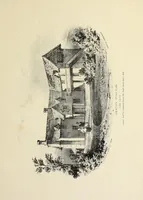
Designs for farm buildings in fifty-six plates, produced by the architect P. F. Robinson and published in London in 1837 by Henry G. Bohn and others for builders and landowners planning rural structures. The pictures are rotated line engravings of cottages, barns and farmhouses seen in elevation, with hatched shading on walls, roofs and chimneys, showing plain vernacular forms a designer could adapt for rustic buildings.