The cottage homes of England, or, Suggested designs and estimated cost of improved cottage erections
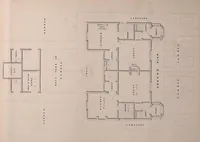
A Victorian architectural handbook by John W. Stevenson, published in London by Houlston & Stoneman in 1851, offering suggested designs and cost estimates for improved cottages for England's labouring households. The plate here is a plan drawing of two adjoining cottage floor layouts with labelled rooms, street frontage and garden plots, set in a fine-line, hand-drafted style. A designer could take from it the clean, schematic way of showing room divisions, doorways and stair positions through simple lines and tiny lettered labels, a model for diagrammatic floor plans.