Les Regles Du Dessein Et Du Lavis: Pour les Plans particuliers des Ouvrages & des Bâtimens, & pour leurs Coupes, Profils, Elévations & Façades, tant de l'Architecture militaire que civile
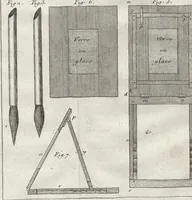
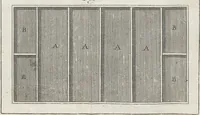
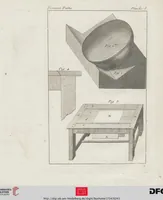
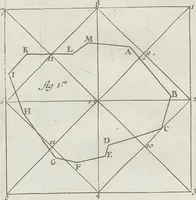
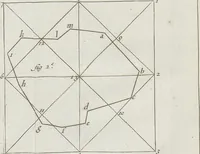
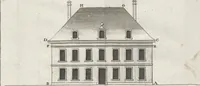
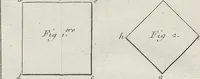
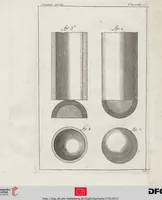
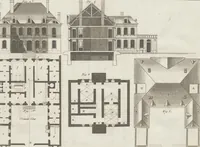
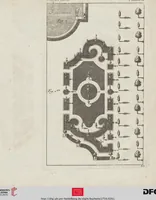
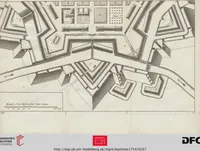
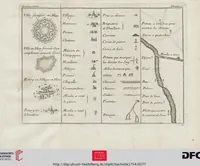
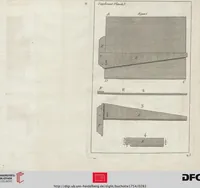
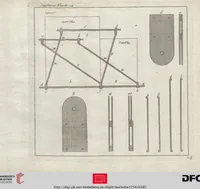
Les Regles Du Dessein Et Du Lavis is an 1754 French drawing manual by Nicolas Buchotte, held by Heidelberg University Library, teaching draughtsmen to plan and elevate military and civil architecture. Its plates show geometric construction diagrams, a formal garden plan with parterres and tree rows, and technical sections of timber and stone members. Designers can draw on the clean line hierarchy, lettered keys and hatched shading that make the plans easy to read.