A B C of gothic architecture
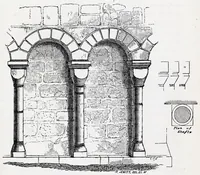
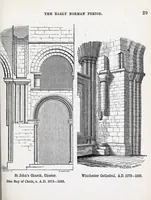
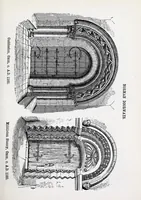
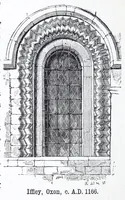
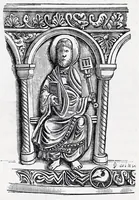
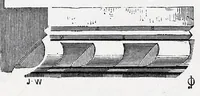
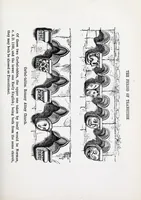
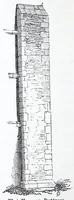
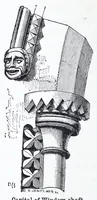
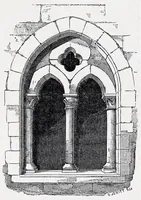
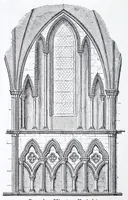
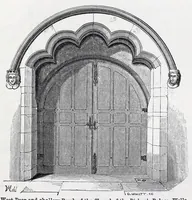
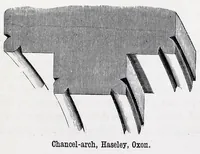
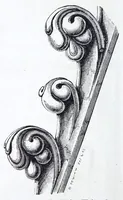
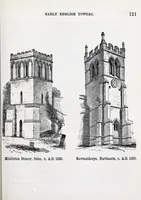
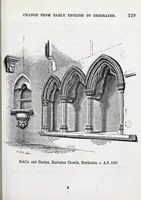
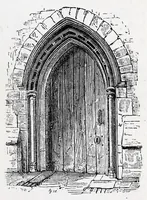
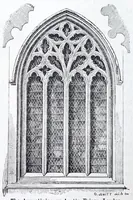
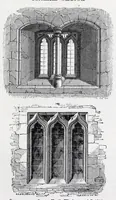
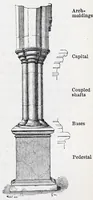
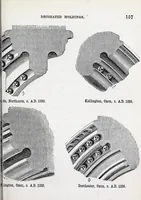
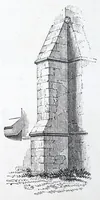
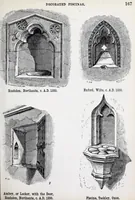
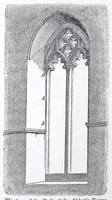
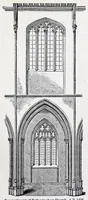
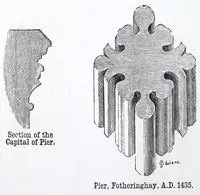
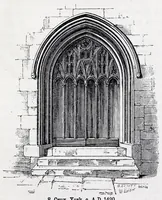
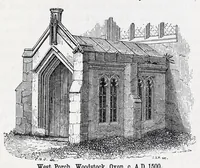
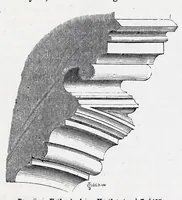
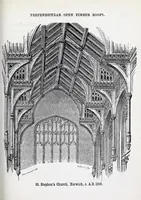
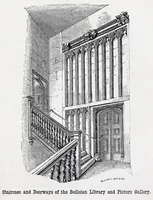
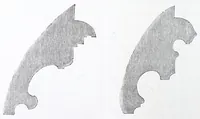
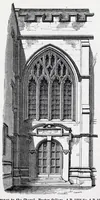
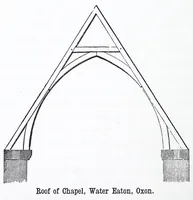
A B C of Gothic Architecture is an 1881 London guide by John Henry Parker, published by Parker and Co., aimed at students and readers learning to identify Gothic building forms. Its pictures are engraved line drawings of windows, arches and moldings, with captions giving dates such as c. A.D. 1100 and 1250, showing how pointed and round-headed openings were built up in stone. A designer could take from them the simple proportions of lancet, trefoil and plate-tracery openings and the clean, labeled style of old architectural diagrams.