Baukunde des Architekten (Deutsches Bauhandbuch)
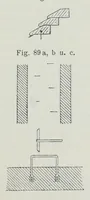
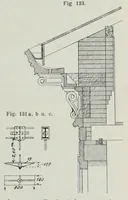
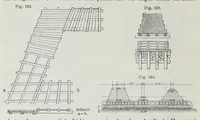
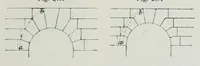
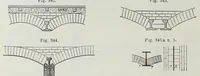
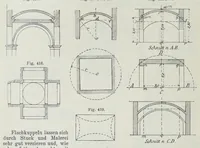
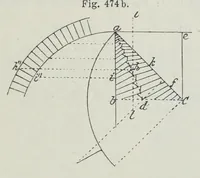
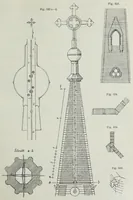
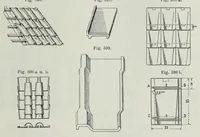
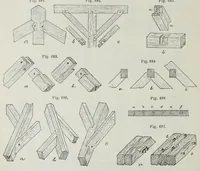
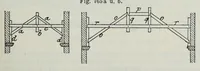
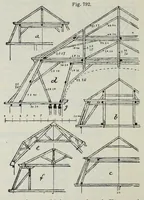
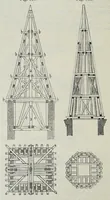
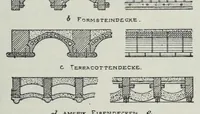
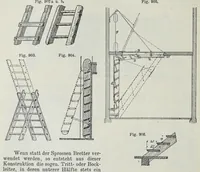
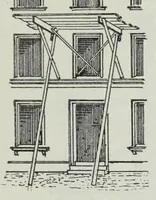
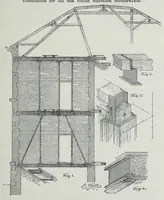
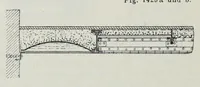
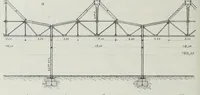
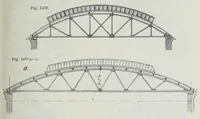
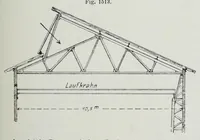
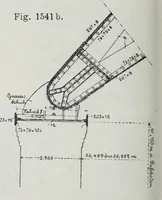
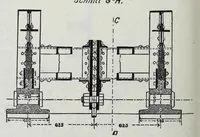
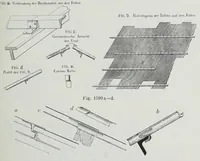
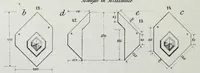
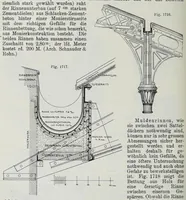
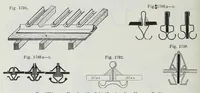
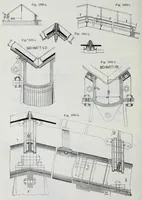
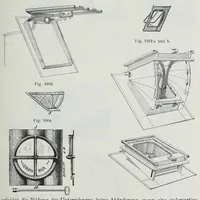
Baukunde des Architekten is a German building handbook published in Berlin by Deutsche Bauzeitung in 1903, written as a reference for architects and builders. Its pictures are numbered technical drawings of timber centring and falsework, brick arch vaulting with iron beams, sheet-metal roof valleys and bolted joints, and braced timber trusses, showing how each structure is assembled from above, in section and in elevation.