The architecture of Greece & Rome; a sketch of its historic development
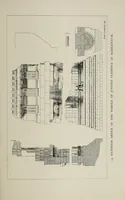
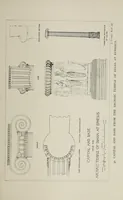
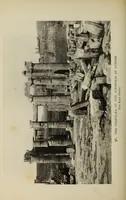
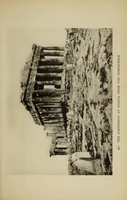
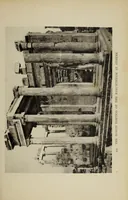
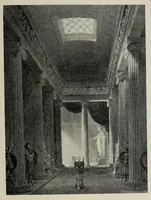
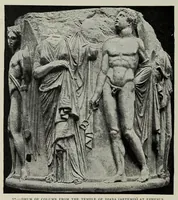
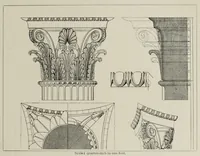
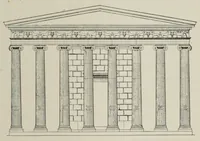
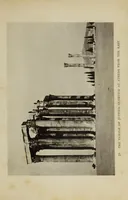
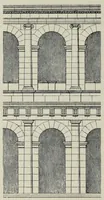
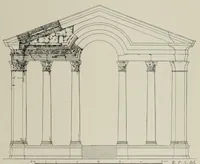
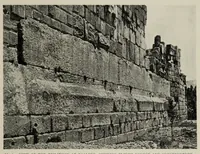
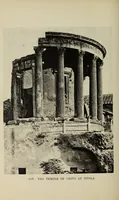
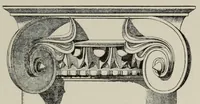
A 1902 London survey of Greek and Roman architecture by William J. Anderson and Richard Phene Spiers, published by B. T. Batsford, offering a historical overview of classical building for students and general readers. The pictures pair measured line drawings of temple fronts, with their columns, capitals, pediments and entablatures, with photographs of ruins at Athens such as the Erechtheum porch and the Parthenon seen from the northwest. A designer could draw on the clear orders of Ionic and Doric columns, the stepped temple bases and the triangular pediments as reference for classical proportion and ornament.