The architecture of the Cistercians
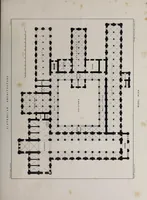
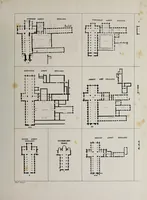
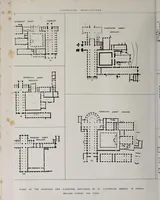
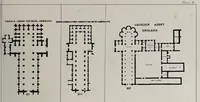
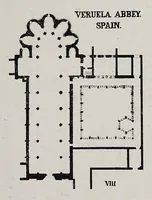
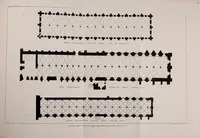
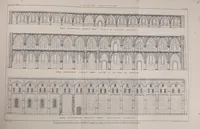
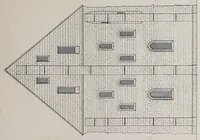
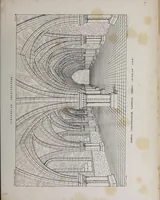
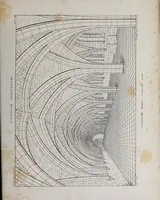
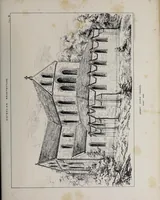
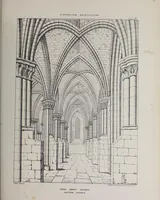
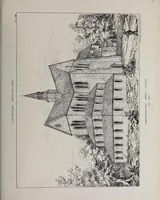
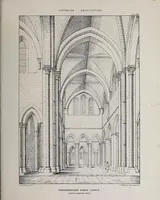
Sharpe's 1875 London treatise on Cistercian church architecture, published by E. & F. N. Spon and written for architects and students of medieval building. The plates set out measured ground plans, a perspective of a nave interior with ribbed vaulting, and a wall elevation with paired lancet and round openings, giving a designer a clear vocabulary of Gothic monastic structure in plan, section and view.