Architectural notes on German churches, with notes written during an architectural tour in Picardy and Normandy
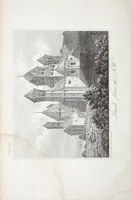
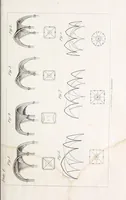
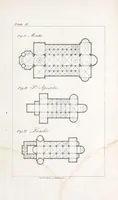
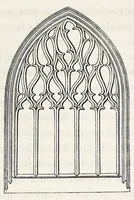
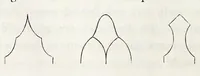
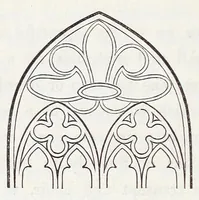
Architectural notes by William Whewell and F. de Lassaulx, published in Cambridge in 1842, recording Gothic church architecture in German churches and in Picardy and Normandy on a tour made for study. The pictures are precise line drawings of window tracery, rib vaulting and arch profiles, with plans and elevations set out for measurement, so a designer can take from them clean Gothic pointed-arch and tracery patterns and structural outlines.