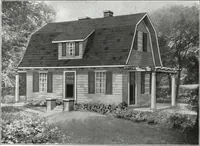
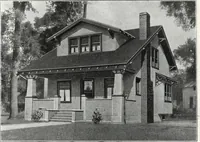
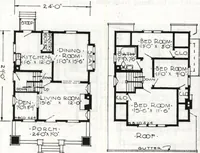
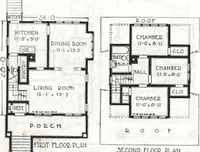
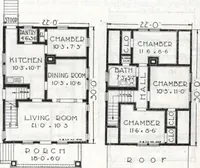
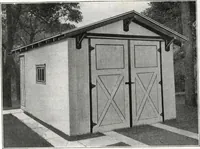
A plan book of Harris homes
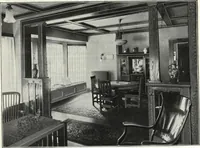
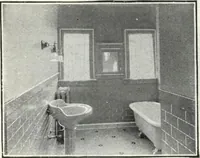
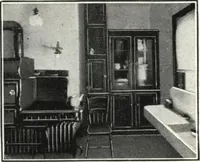
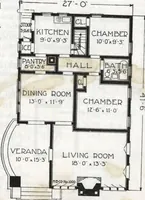
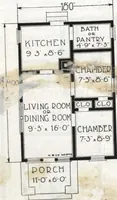
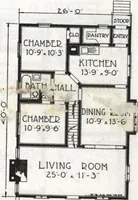
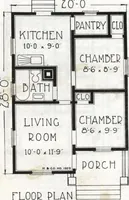
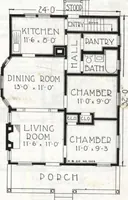
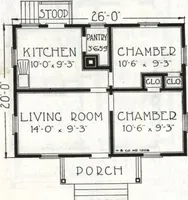
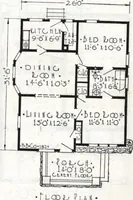
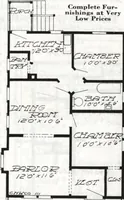
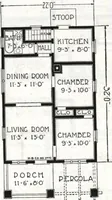
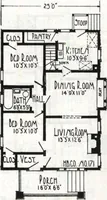
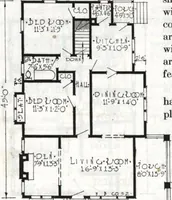
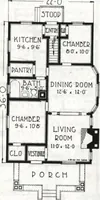
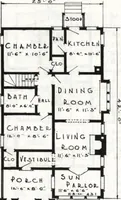
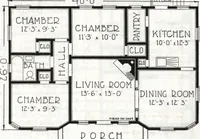
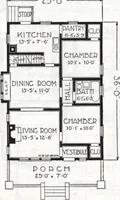
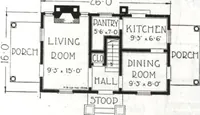
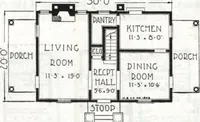
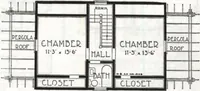
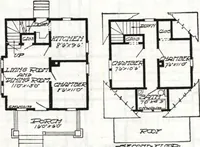
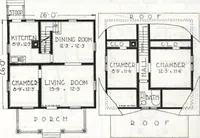
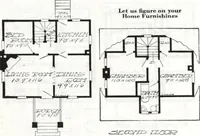
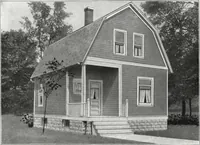
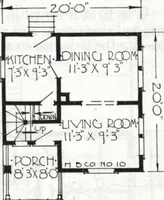
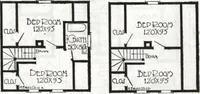
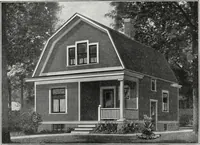
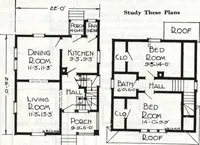
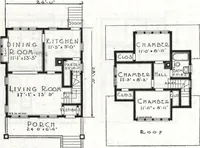
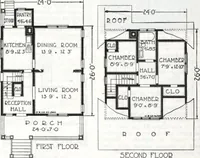
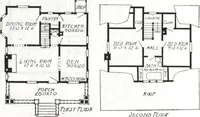
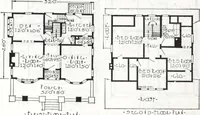
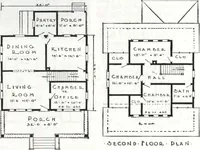
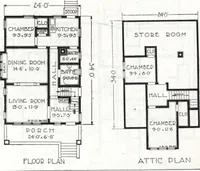
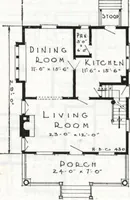
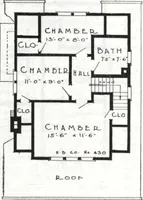
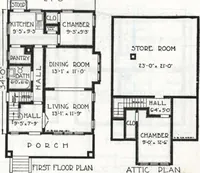
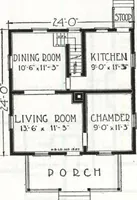
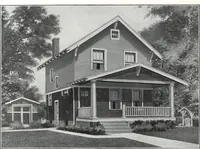
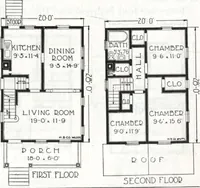
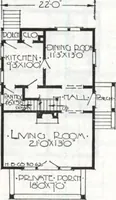
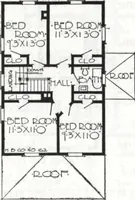
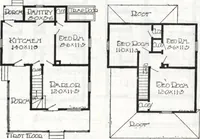
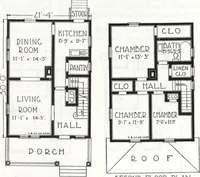
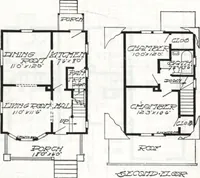
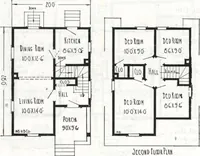
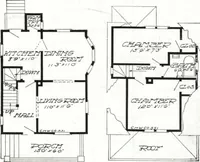
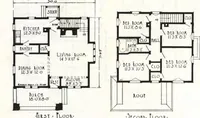
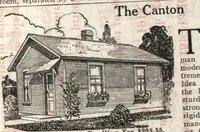
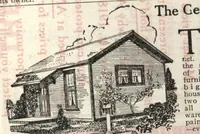
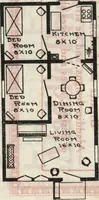
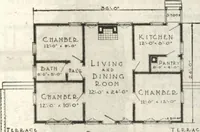
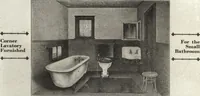
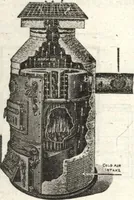
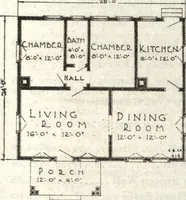
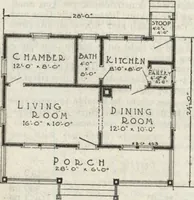
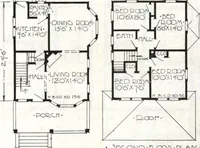
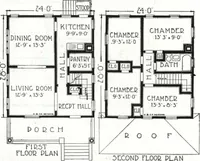
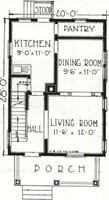
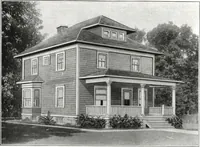
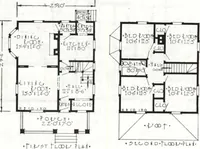
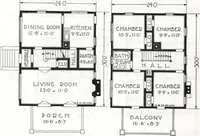
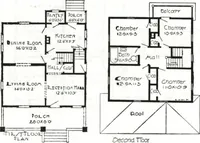
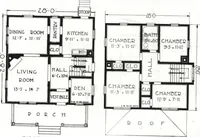
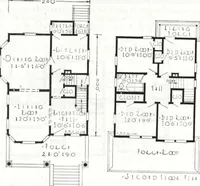
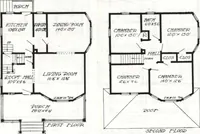
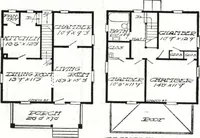
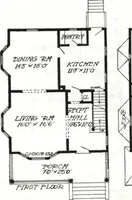
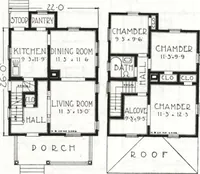
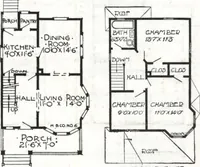
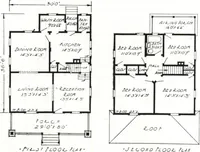
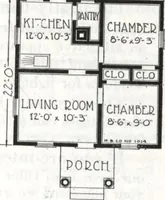
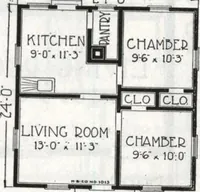
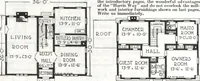
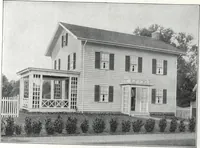
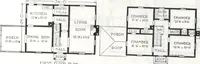
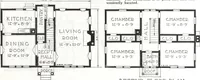
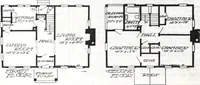
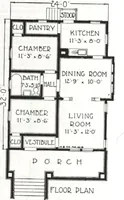
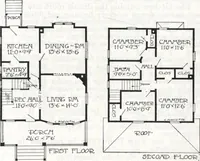
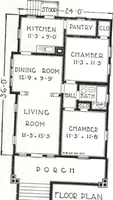
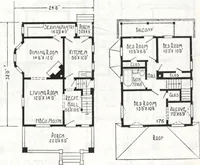
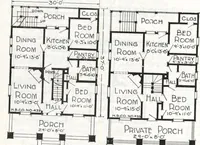
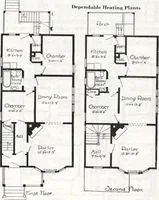
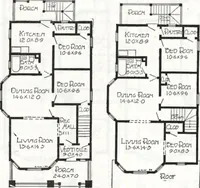
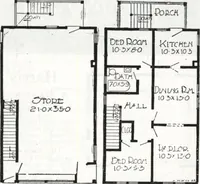
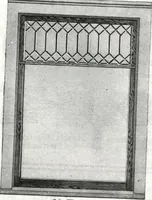
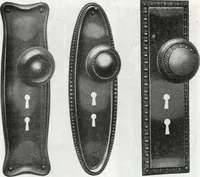
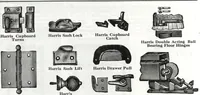
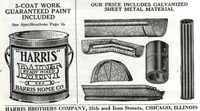
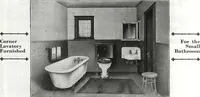
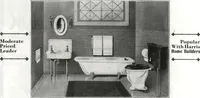
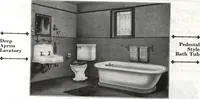
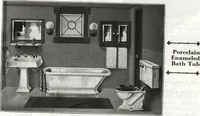
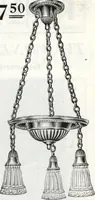
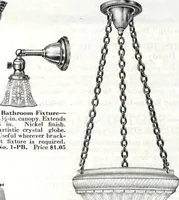
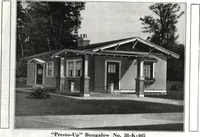
A plan book of Harris homes, issued in 1918 by Harris Brothers Co. as a catalogue of ready-to-build house designs for prospective homeowners and builders. The pictures are black-and-white floor plans showing room layouts, dimensions, stairs, porches and fixtures, and a designer might borrow their clean line-drawn grid of walls, doors and room labels for diagrammatic or architectural graphics.