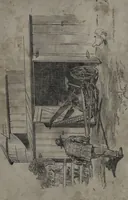
Farm structures: implement sheds, farm bulletin no. 1
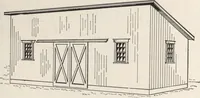
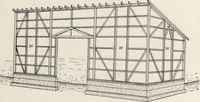
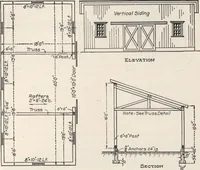
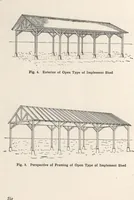
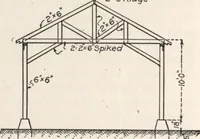
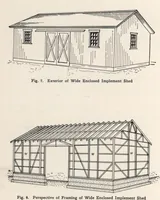
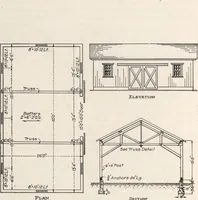
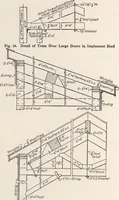
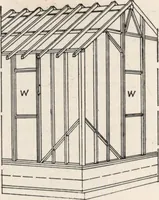
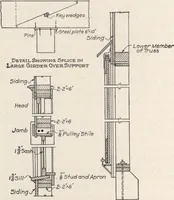
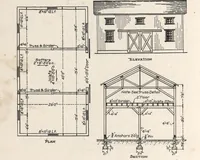
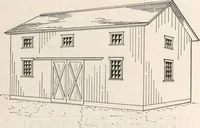
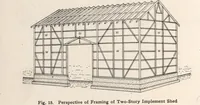
A 1916 farm bulletin on implement sheds by K. J. T. Ekblaw, issued by the National Lumber Manufacturers Association for farmers and builders planning simple timber-frame sheds. The pictures are plain technical drawings with plan views, elevations and sections showing trusses, rafters, posts, doors and footings in pen-and-ink line work. A designer could take their clean line hierarchy and labelled dimension callouts as a model for architectural diagrams or infographic structure.