Lib. III.
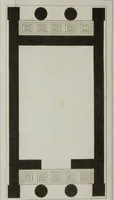
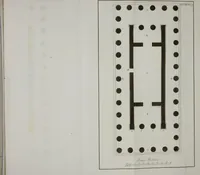
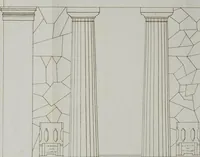
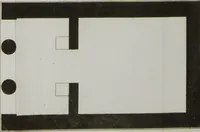
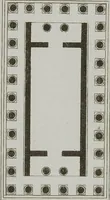
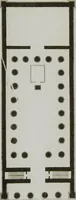
This is a volume of architectural plans from the Werner Oechslin library, Einsiedeln, showing ground plans of classical temples and halls drawn in outline. The pictures are plain black-and-white floor plans with thick walls, columns drawn as dots or circles, and empty cella spaces, giving a designer a clear vocabulary of colonnade and portico layouts for diagrammatic graphics.