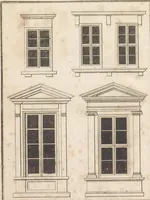
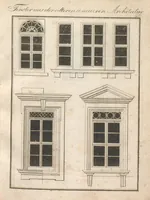
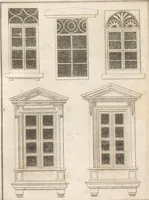
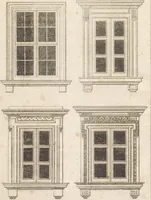
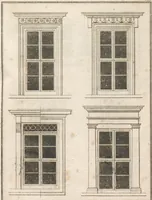
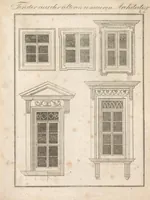
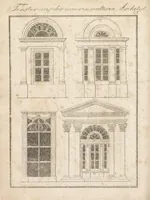
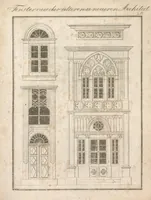
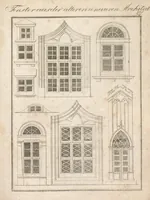
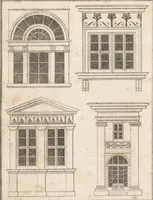
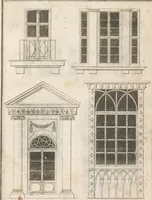
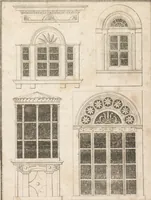
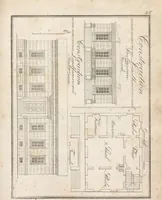
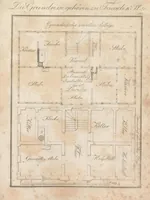
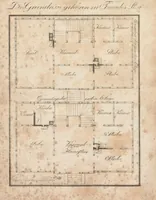
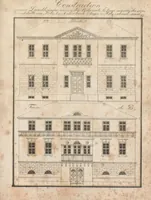
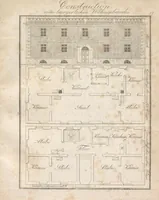
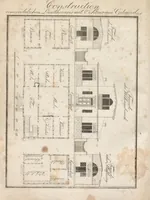
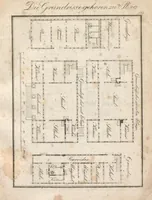
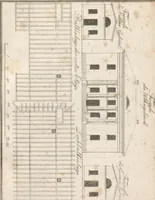
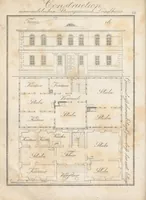
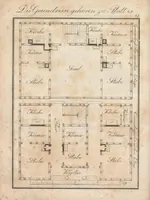
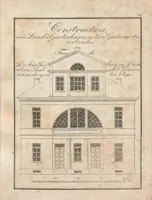
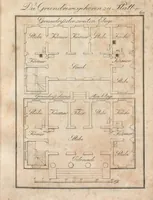
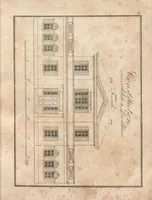
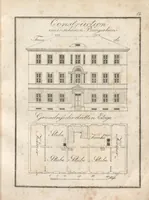
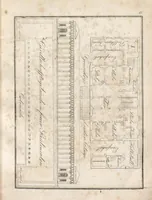
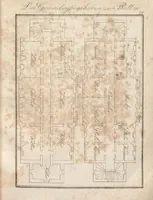
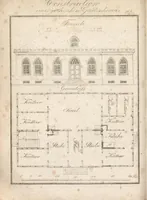
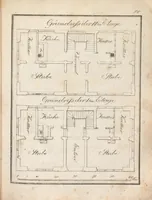
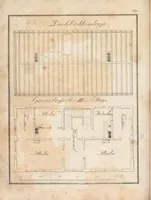
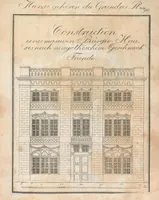
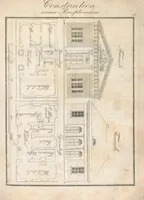
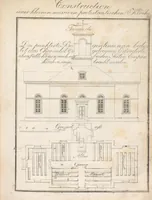
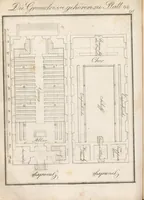
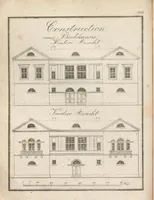
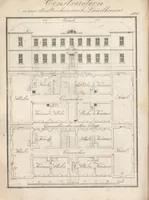
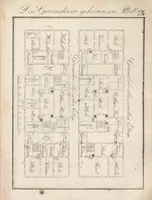
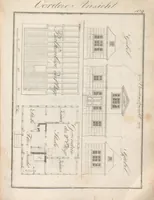
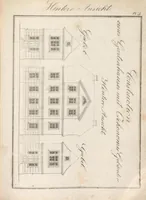
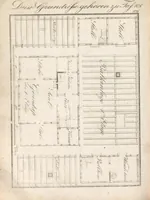
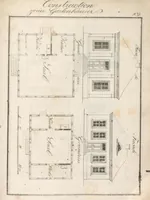
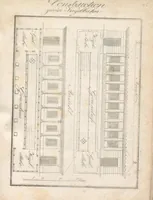
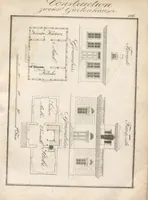
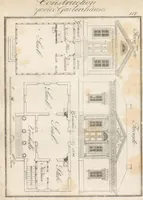
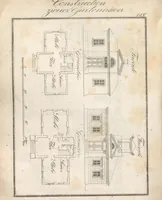
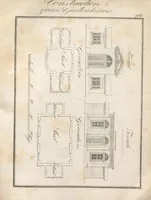
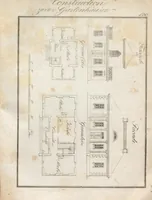
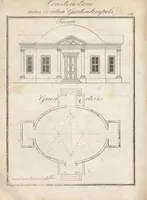
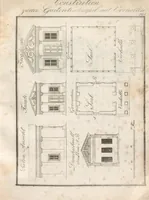
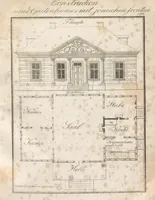
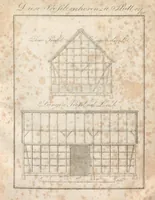
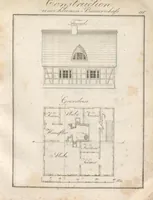
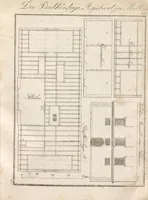
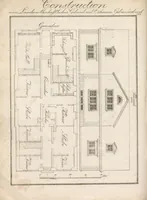
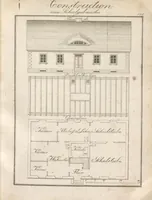
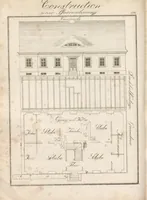
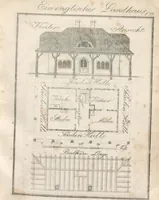
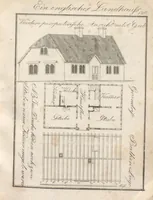
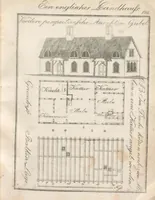
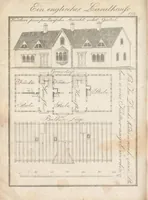
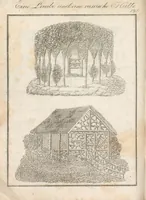
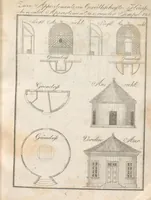
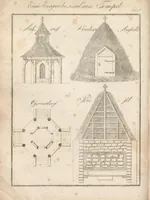
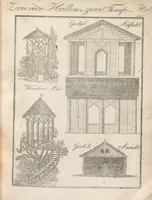
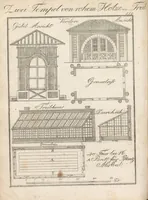
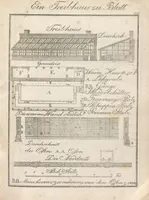
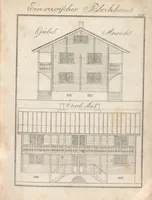
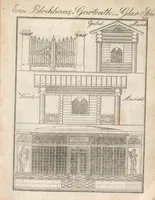
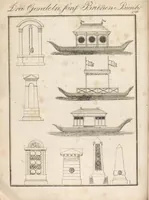
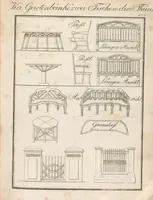
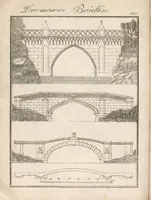
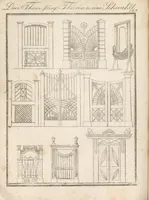
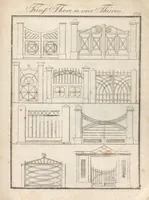
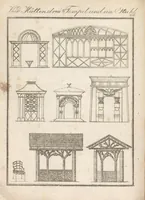
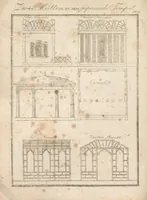
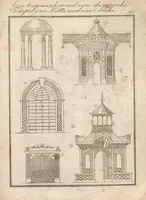
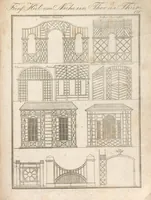
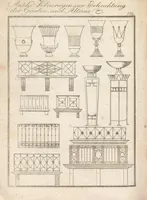
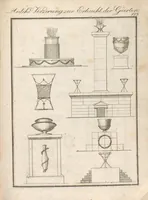
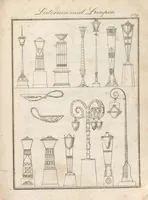
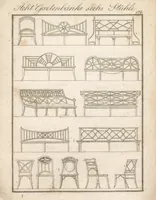
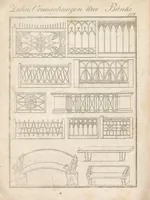
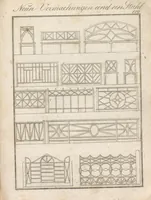
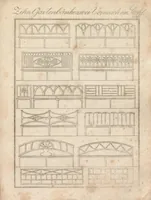
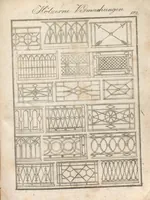
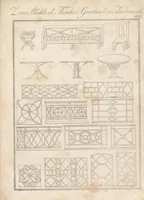
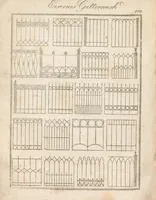
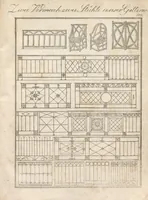
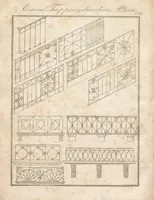
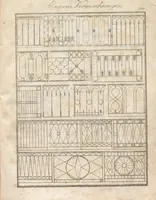
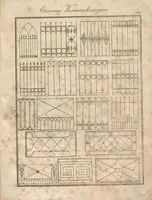
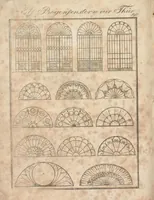
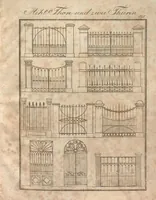
Die idealisch-instructive landwirthschaftliche, ländliche und bürgerliche Pracht- und Garten-Baukunst nach neustem englischen, französischen, italiänischen, alt- und neugothischen Geschmak, durch spezielle Grund-, Auf- und Profil-Risse erläutert : mit 192 litographierten Tafeln
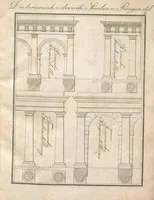
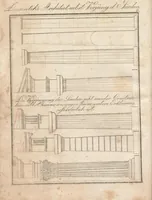
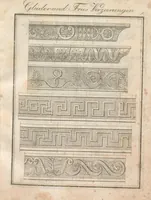
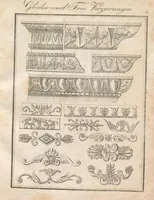
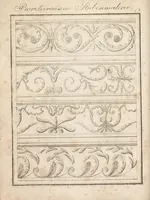
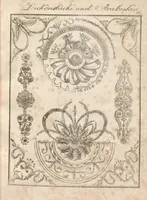
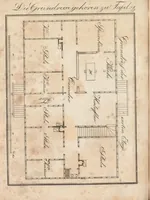
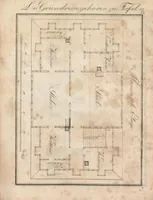
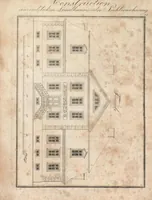
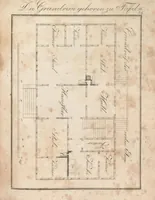
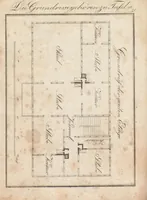
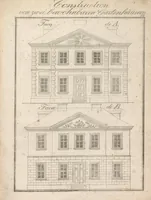
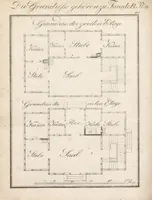
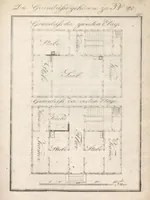
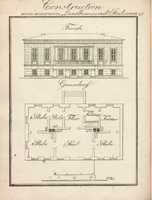
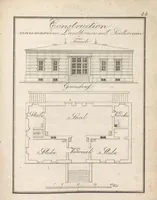
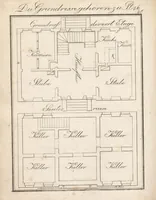
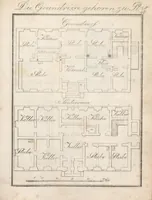
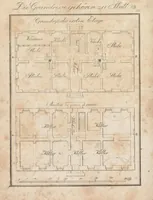
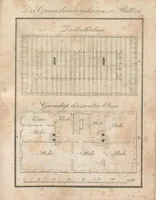
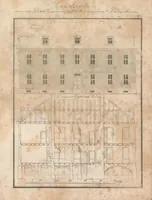
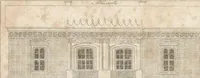
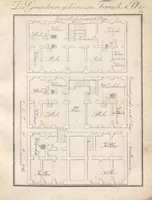
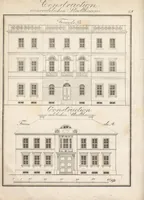
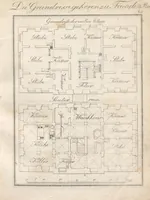
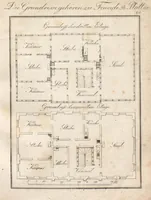
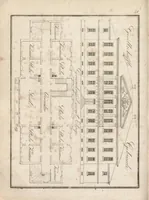
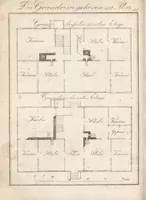
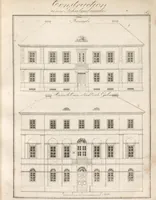
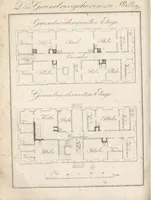
A German architectural pattern book of 1840 by Marius Woelfer, published by Carl Drobisch, offering plans and elevations for farm, rural and town buildings in English, French, Italian and Gothic styles for builders and garden designers. The plates show paired floor plans and street elevations of houses, garden lodges and farm buildings with room labels in German, a precise and systematic record useful for studying nineteenth-century residential layouts and façade rhythm.