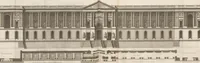
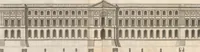
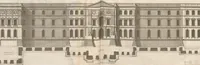
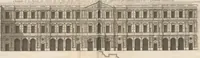
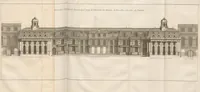
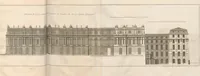
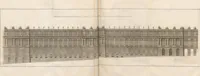
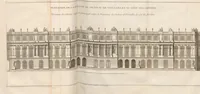
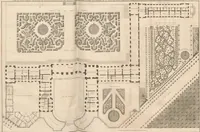
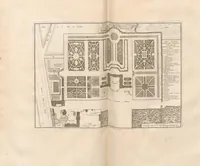
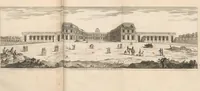
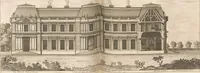
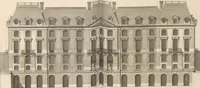
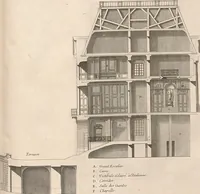
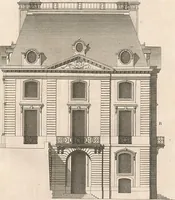
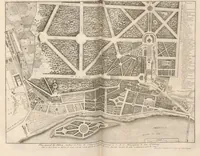
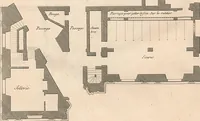
L' architecture françoise, ou recueil des plans, élévations, coupes et profiles des maisons royalles
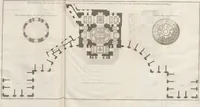
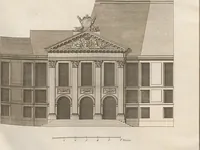
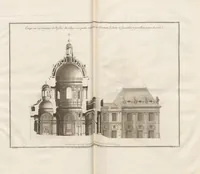
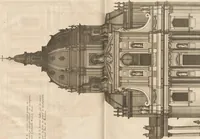
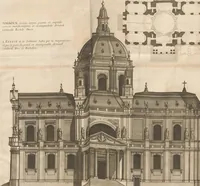
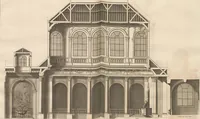
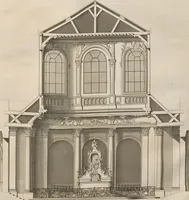
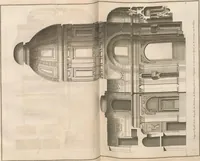
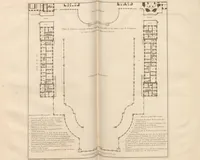
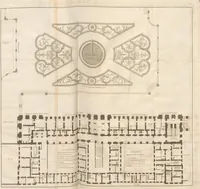
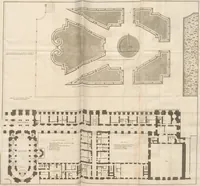
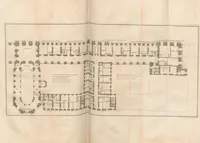
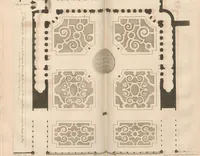
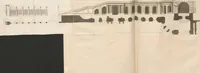
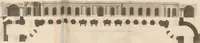
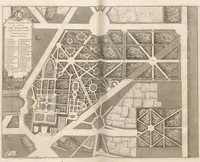
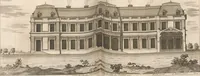
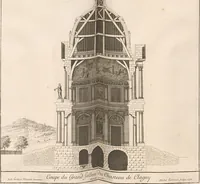
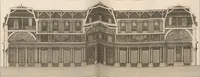
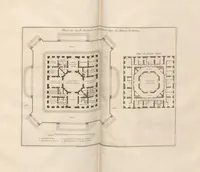
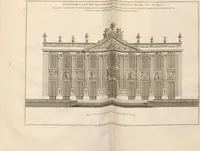
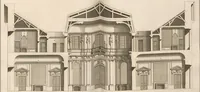
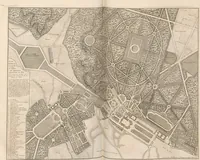
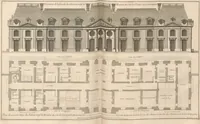
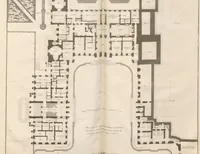
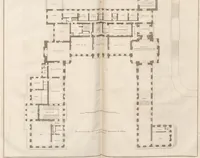
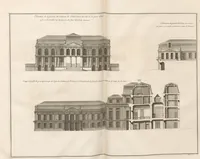
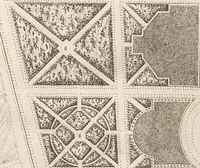
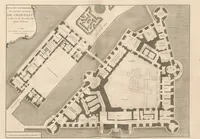
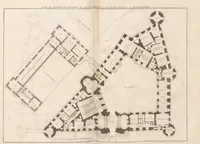
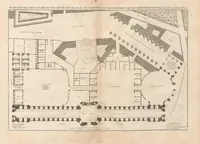
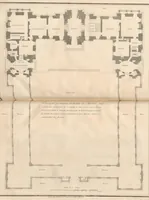
Jean Mariette's 1738 Paris folio L'architecture françoise gathers plans, elevations and sections of French royal residences, published by Mariette for architects and patrons interested in the palaces of the crown. The engravings show façades, cut-away sections and floor plans drawn in fine parallel line, with formal gardens laid out as ornamental parterres, giving a designer a precise model of classical French symmetry, rhythm of windows and orderly geometric layout.