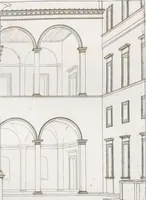
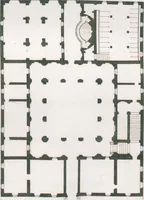
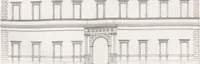
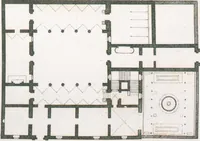
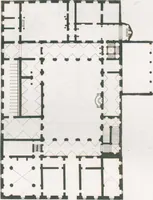
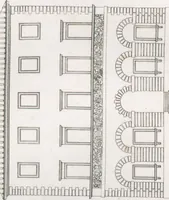
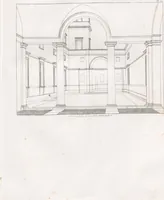
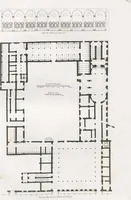
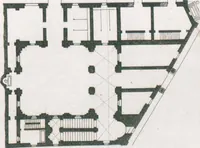
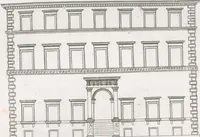
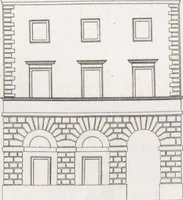
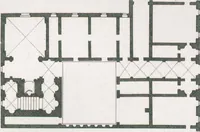
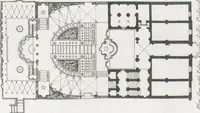
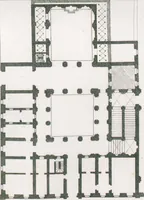
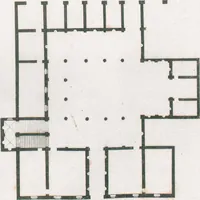
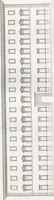
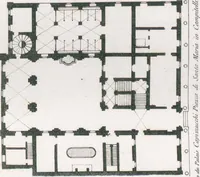
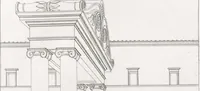
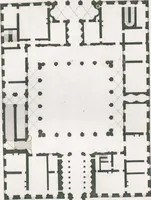
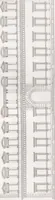
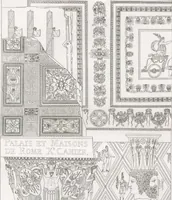
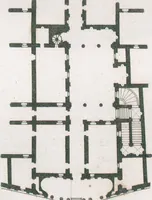
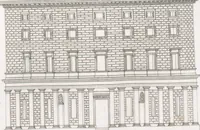
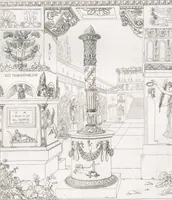
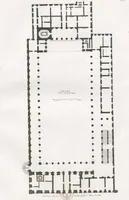
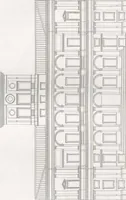
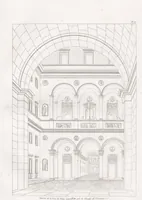
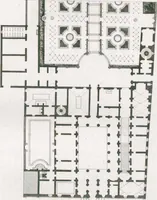
Palais, maisons et autres édifices modernés, dessinés à Rome
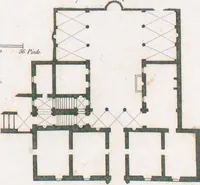
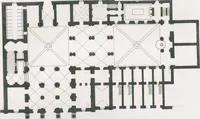
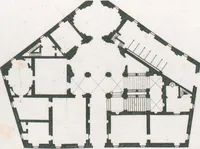
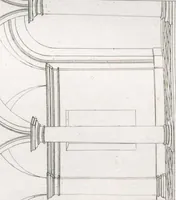
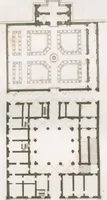
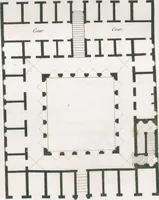
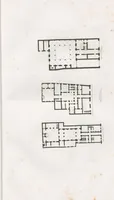
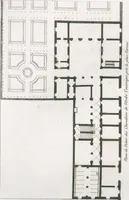
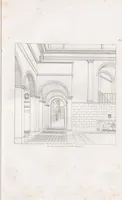
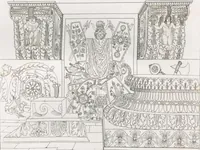
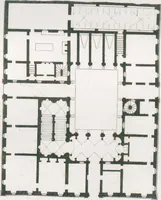
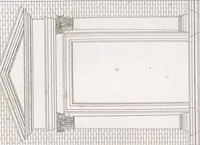
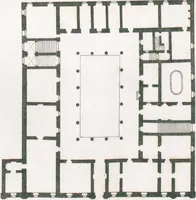
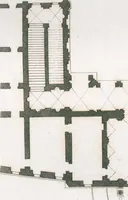
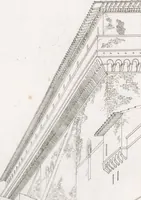
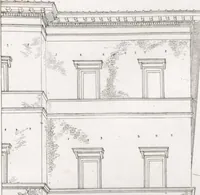
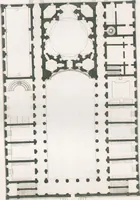
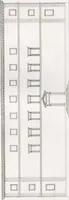
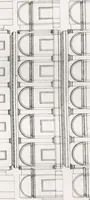
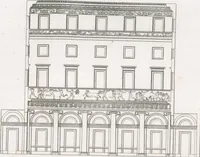
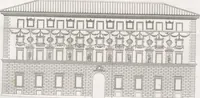
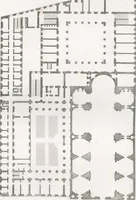
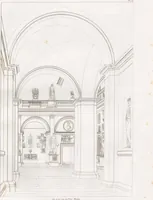
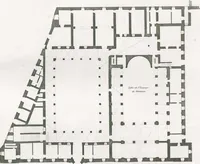
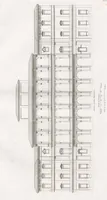
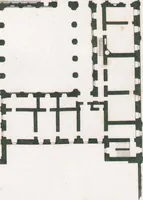
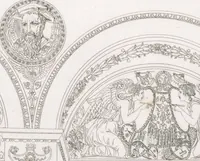
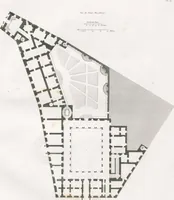
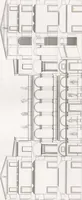
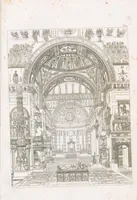
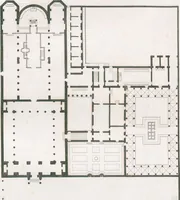
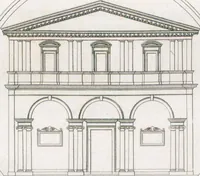
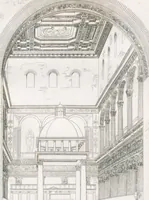
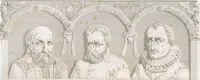
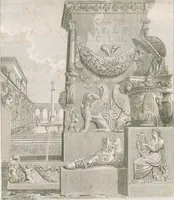
Palais, maisons et autres édifices modernés, dessinés à Rome is a 1798 French architectural survey published by Ducamp, made by architects Charles Percier and Pierre François Léonard Fontaine and aimed at architects and students. The four plates are ground plans of Roman palaces and houses, drawn as crisp black-and-white plans with walls in solid ink, rooms in white, and courtyards and stairs marked by hatching and dotted columns, a useful model for designers wanting precise, classical layout diagrams.