La perspective pratique de l'architecture
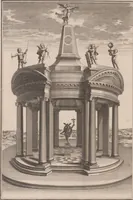
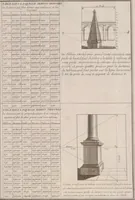
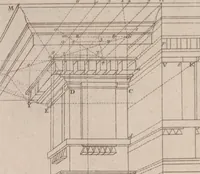
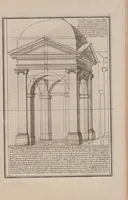
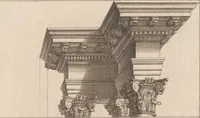
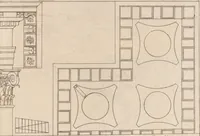
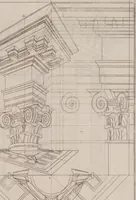
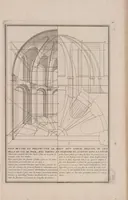
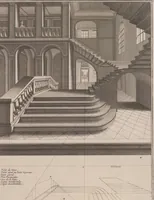
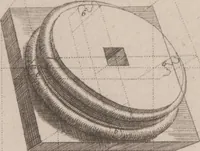
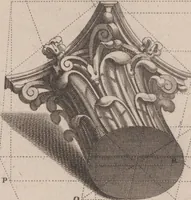
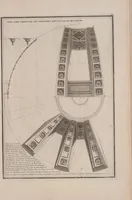
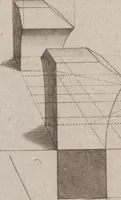
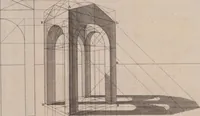
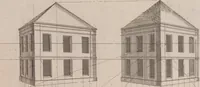
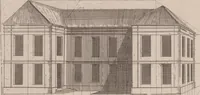
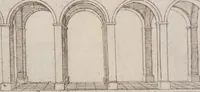
A practical architectural perspective manual by the Paris engraver Louis Bretez, published by Jombert in 1751, for students of architecture and draughtsmen learning to construct buildings in linear perspective. Its plates show orders, capitals, a temple elevation, and cubic blocks drawn with hatching, dotted projection lines, and construction grids. A designer could take from them the clarity of engraved line work and the method of building form through guide lines and shadow hatching.